
BEDS3
BATHS3 full
SQUARE FEET1,993
MLS#1245624
STATUSActive
PROPERTY TYPEResidential - Condominium
SCHOOLAustin ISD
Property Description
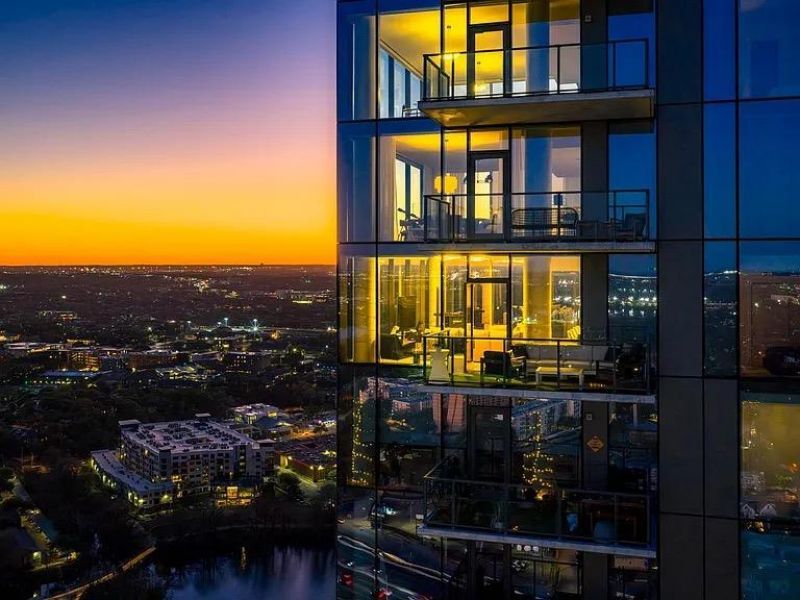
Discover an unparalleled living experience high above Austin, where breathtaking 180-degree views stretch from the southeast to the west, encompassing the serene Lady Bird Lake and the picturesque hill country. This residence, perfectly positioned on the 37th floor, is bathed in beautiful natural light from sunrise to sunset, creating an inspiring atmosphere throughout the day. Located in the vibrant heart of the Rainey District, this home offers walkable access to Austins most sought-after dining and nightlife, promising an exciting urban lifestyle. The thoughtfully designed interior boasts high ceilings and wide plank wood flooring, exuding a sense of refined elegance. The gourmet kitchen is a culinary dream, featuring exquisite Italian cabinetry, sleek quartz countertops, and a full suite of premium appliances, perfect for entertaining or daily living. With a spacious open layout, this home provides three comfortable bedrooms and three full baths, offering ample space and privacy. City lights stretch endlessly from this high-rise residence, offering tranquil evening vistas, creating a captivating backdrop for an extraordinary life.
Property Features
Property Type: Residential - Condominium
Cooling: Central Air
Garage: 2
Heating: Central
Lot Size: 0.00 Acres
Roof Type: See Remarks
Stories: 1.0
Taxes: $31,572
Year Built: 2019
Amenities
High Ceilings
Quartz Counters
Double Vanity
Kitchen Island
No Interior Steps
Open Floorplan
Pantry
Primary Bedroom on Main
Recessed Lighting
Walk-In Closet(s)
Balcony
Feature Descriptions
Appliances: Built-In Oven(s), Built-In Refrigerator, Dishwasher, Gas Cooktop, Microwave, Stainless Steel Appliance(s), Vented Exhaust Fan, Washer/Dryer, Wine Refrigerator
Area #: DT
Body of Water: Lady Bird Lake
Community Features: BBQ Pit/Grill, Bike Storage/Locker, Business Center, Clubhouse, Cluster Mailbox, Concierge, Conference/Meeting Room, Controlled Access, Dog Park, Fitness Center, Game Room, Gated, High Speed Internet, Kitchen Facilities, Lock and Leave, Lounge, Package Service, Pet Amenit
Days on Site: 83
Exterior: Concrete, Glass, See Remarks
Flood Plain: No
Flooring: Wood
HOA Fee: $1660/ Monthly
Parcel#: 02030325630000
Parking: Deeded, Reserved
Parking Notes: Deeded, Reserved
Patio/Porch: Covered, See Remarks
Security: See Remarks
Sewer: Public Sewer
Special View Info: Hill Country, Lake, Panoramic, Water
Utilities: Electricity Connected, Internet-Cable, Internet-Fiber, Natural Gas Connected, Water Connected
Water: Public
Water Features: Waterfront
Window: Low Emissivity Windows
Local Schools
High School: Austin
Middle School: O Henry
Elementary School: Mathews
School District: Austin ISD
Listed By / Shown By
Listed By
Agency Name: Christie's Lone Star
Agency Phone: (214) 821-3336
Shown By
Agency Title: Realty Capital City
Agency Phone: 512-744-4600

Estimate Your Payment
Estimated Payment
$ 7,401.16 per month $4,217.45 Principal & Interest $2,631.00 Property Tax $552.71 Homeowner's Insurance
44 East Ave, Unit 3707 | MLS# 1245624
This condo located at 44 East Ave, Unit 3707, Austin, TX 78701 is currently listed for sale with an asking price of $1,895,000. This property was built in 2019 and has 3 bedrooms and 3 full baths with 1993 sq. ft. East Ave, Unit 3707 is located within the Austin ISD school district. Search Austin real estate on www.rmcapitalcity.com today.