
BEDS4
BATHS3 full
SQUARE FEET2,200
MLS#7522559
STATUSActive
PROPERTY TYPEResidential - Single Family
SUBDIVISIONHighlands at Mayfield Ranch
SCHOOLGeorgetown ISD
Property Description
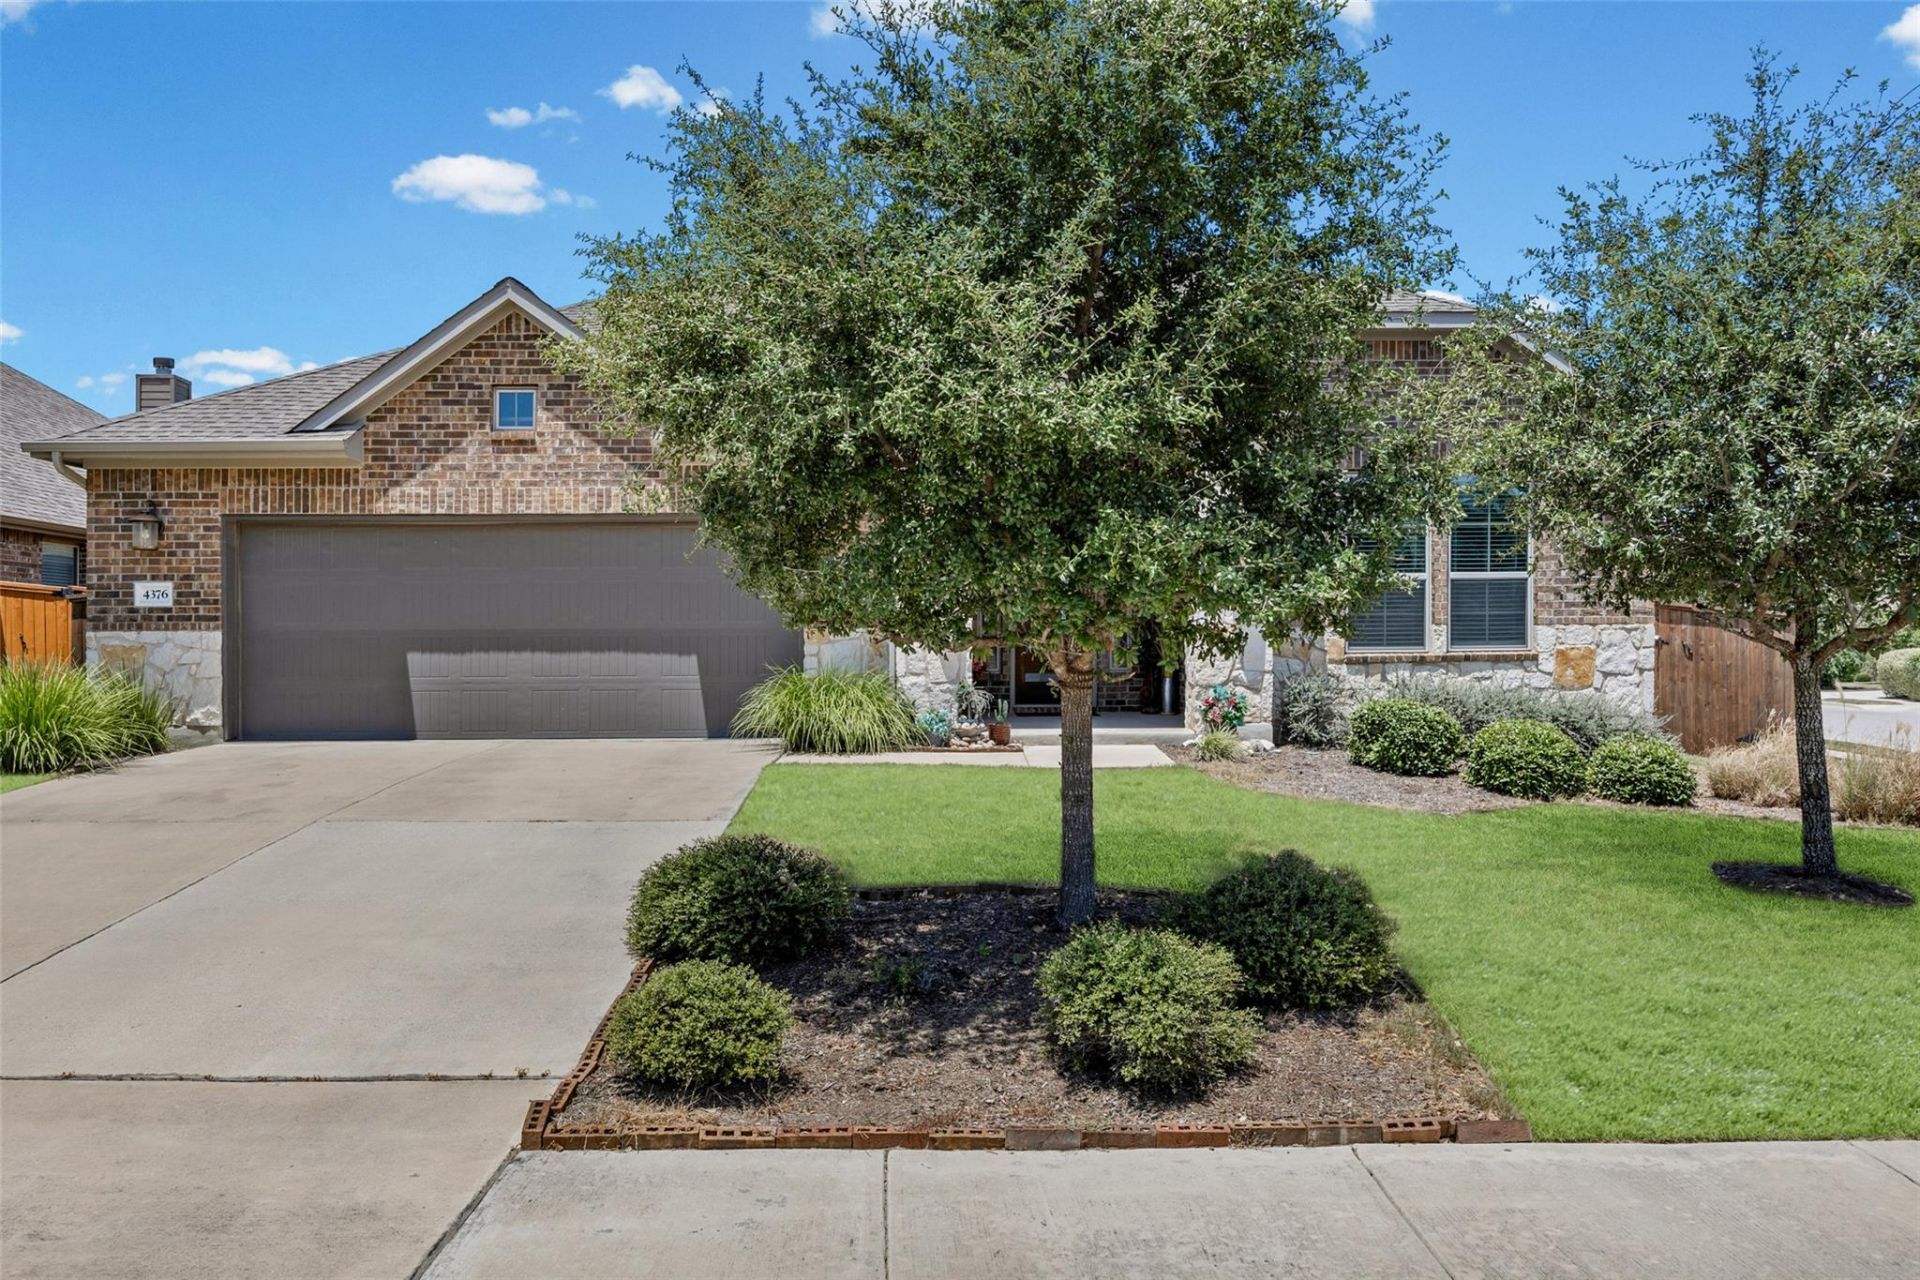
Welcome home to this impeccably maintained, single-story gem offering 4 spacious bedrooms and 3 full baths across 2,137 sq. ft. of thoughtfully designed open-concept living space. Featuring a desirable East-facing orientation, natural light pours effortlessly through the home. The heart of the kitchen boasts sleek granite countertops, stainless steel appliances, a designer tile backsplash, and a seamless flow into the main family room?ideal for entertaining or everyday relaxation. Enjoy gorgeous tile flooring throughout the main traffic areas, high ceilings, and fresh, modern finishes. Step outside to your private covered patio, perfect for unwinding in the evenings or hosting weekend barbecues overlooking a well-sized backyard. Located in a fantastic neighborhood with wonderful community amenities, and minutes from top-rated schools, local shopping, dining, and major commuter arteries. This turnkey property checks every box?schedule your tour today! ***PLEASE TAKE SHOES OFF WHEN VIEWING or use shoe coverings
Property Features
Property Type: Residential - Single Family
Cooling: Central Air
Fenced: Yes
Garage: 2
Heating: Central
Lot Size: 0.25 Acres
Roof Type: Composition
Stories: 1.0
Taxes: $9,912
Year Built: 2019
Amenities
Breakfast Bar
High Ceilings
Entrance Foyer
Pantry
Primary Bedroom on Main
Recessed Lighting
Walk-In Closet(s)
See Remarks
Quartz Counters
Gutters Partial
Feature Descriptions
Appliances: Gas Cooktop, Dishwasher, Disposal, Microwave, Oven, Stainless Steel Appliance(s), Tankless Water Heater, Water Purifier Owned
Area #: GTW
Community Features: Clubhouse, Common Grounds, Playground, Pool
Days on Site: 21
Exterior: Brick, Masonry ??? Partial, Stone
Fencimg: Fenced, See Remarks
Flood Plain: No
Flooring: Carpet, Tile, Wood
HOA Fee: $50/ Monthly
Lot: Sprinkler - Automatic, Trees-Moderate, See Remarks
Lot Dimensions: 50X130
Parcel#: 2054106B0T0047
Parking Notes: None
Patio/Porch: Covered, Patio
Restrictions: Covenant, Deed Restrictions
Sewer: Municipal Utility District (MUD)
Utilities: Electricity Available, Internet-Cable, Natural Gas Available, Phone Connected
Water: Municipal Utility District (MUD)
Window: Double Pane Windows
Local Schools
High School: East View
Middle School: James Tippit
Elementary School: Carver
School District: Georgetown ISD
Listed By / Shown By
Listed By
Agency Name: DLX Realty, LLC
Agency Contact: (512) 309-5145
Shown By
Agency Title: Realty Capital City
Agency Phone: 512-744-4600

Estimate Your Payment
Estimated Payment
$ 2,109.76 per month $1,135.02 Principal & Interest $826.00 Property Tax $148.75 Homeowner's Insurance
4376 Hannover Way | MLS# 7522559
This single family home located at 4376 Hannover Way, Round Rock, TX 78681 is currently listed for sale with an asking price of $509,990. This property was built in 2019 and has 4 bedrooms and 3 full baths with 2200 sq. ft. Hannover Way is located in the Highlands at Mayfield Ranch subdivision within the Georgetown ISD school district. Search Highlands At Mayfield Ranch real estate on www.rmcapitalcity.com today.