
BEDS2
BATHS2 full 1 partial
SQUARE FEET1,661
MLS#8144532
STATUSActive
PROPERTY TYPEResidential - Townhouse
SUBDIVISIONLive Oak
SCHOOLAustin ISD
Property Description
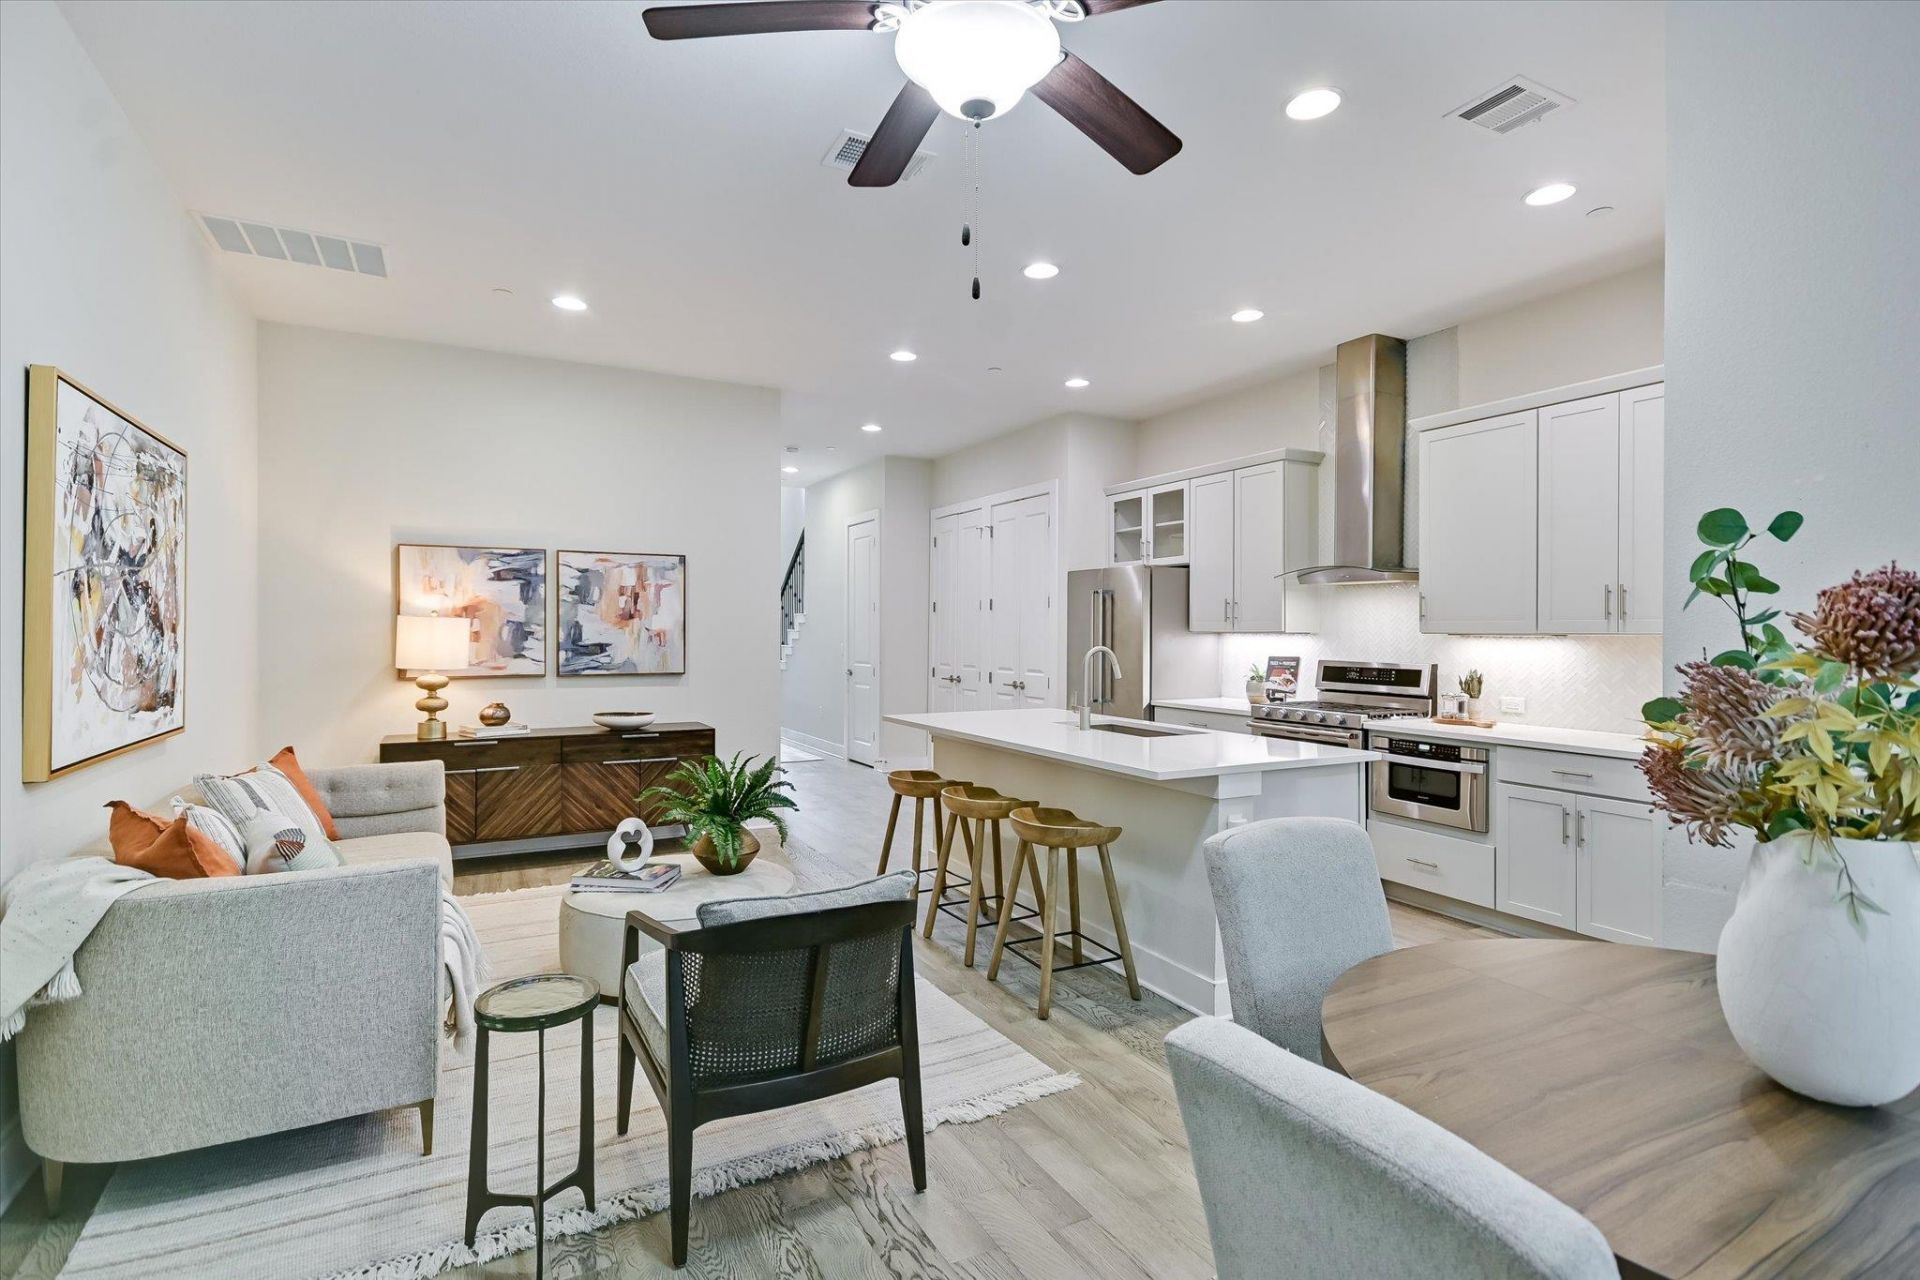
Enjoy the comfort of newer construction in the highly sought-after Northwest Hills neighborhood. Built in 2019, this immaculate townhome pairs contemporary design with an easy, low-maintenance lifestyle-a distinctive find in an area known for its older homes.Located within the Live Oak on Spicewood Springs condominium community, this beautifully positioned two-story residence offers 2 bedrooms, 2.5 bathrooms, 1,661 square feet, a private one-car garage, and no carpet throughout. Soaring ceilings, contemporary lighting, and an open layout create an inviting setting for everyday living and entertaining.The kitchen features quartz countertops, stainless steel appliances, abundant counter space, and a spacious island that opens to the living and dining areas. A private covered patio and turfed backyard overlook the greenbelt, providing beautiful views and a peaceful outdoor retreat in a prime location within the community.Upstairs, a flexible bonus area makes an ideal home office, game room, or additional sitting space. The spacious primary suite features high ceilings, a sitting area, a bright en-suite bath, and a walk-in closet. The secondary bedroom offers excellent storage and privacy.Walk to Randalls, Azul Tequila, Another Broken Egg Cafe, and other neighborhood favorites, with convenient access to The Arboretum and Bull Creek trails and park. Zoned to Doss Elementary, Murchison Middle, and Anderson High School. HOA dues include exterior insurance; tree, yard, and common-area maintenance; and trash, recycling, and compost services.Move-in ready, this exceptional Northwest Hills townhome combines a tranquil greenbelt setting with lock-and-leave convenience.
Property Features
Property Type: Residential - Townhouse
Cooling: Ceiling Fan(s), Central Air
Fenced: Yes
Garage: 1 car attached
Heating: Central, Natural Gas
Lot Size: 0.07 Acres
Roof Type: Composition
Stories: 2.0
Taxes: $8,963
Year Built: 2019
Amenities
Breakfast Bar
Ceiling Fan(s)
High Ceilings
Double Vanity
Entrance Foyer
Interior Steps
Kitchen Island
Multiple Living Areas
Open Floorplan
Pantry
Recessed Lighting
Study/Home Office
Walk-In Closet(s)
Gutters Full
No Exterior Steps
Private Yard
Feature Descriptions
Appliances: Convection Oven, Dishwasher, Disposal, Exhaust Fan, Gas Cooktop, Microwave, Double Oven, RNGHD, Refrigerator, Self Cleaning Oven, Stainless Steel Appliance(s), Tankless Water Heater
Area #: 1A
Community Features: Cluster Mailbox, Common Grounds
Days on Site: 14
Exterior: HardiPlank Type, Masonry â?? All Sides, Stone Veneer
Fencimg: Back Yard, Fenced, Privacy, Wood, Wrought Iron
Flood Plain: No
Flooring: Tile, Wood
HOA Fee: $327/ Monthly
Lot: Interior Lot, Level, Sprinkler - Automatic, Sprinkler - Back Yard, Sprinkler - In-ground, Trees-Moderate
Parcel#: 4323spicewood10
Parking: Assigned, Attached, Door-Single, Garage Door Opener
Parking Notes: Assigned, Attached, Door-Single, Garage Door Opener
Patio/Porch: Covered, Front Porch, Patio
Security: Fire Alarm, Prewired, Smoke Detector(s)
Sewer: Public Sewer
Special View Info: Park/Greenbelt, Trees/Woods
Utilities: Electricity Available, Natural Gas Available, Phone Connected, Underground Utilities
Water: Public
Window: Blinds, Window Coverings
Local Schools
High School: Anderson
Middle School: Murchison
Elementary School: Doss (Austin ISD)
School District: Austin ISD
Listed By / Shown By
Listed By
Agency Name: Coldwell Banker Realty
Agency Contact: 5124318046
Shown By
Agency Title: Realty Capital City
Agency Phone: 512-744-4600

Estimate Your Payment
Estimated Payment
$ 2,068.21 per month $1,168.20 Principal & Interest $746.92 Property Tax $153.10 Homeowner's Insurance
4323 Spicewood Springs Rd, Unit 10 | MLS# 8144532
This townhouse located at 4323 Spicewood Springs Rd, Unit 10, Austin, TX 78759 is currently listed for sale with an asking price of $524,900. This property was built in 2019 and has 2 bedrooms and 2 full and 1 partial baths with 1661 sq. ft. Spicewood Springs Rd, Unit 10 is located in the Live Oak subdivision within the Austin ISD school district. Search Live Oak real estate on www.rmcapitalcity.com today.