
BEDS4
BATHS4 full
SQUARE FEET3,144
MLS#1746172
STATUSActive
PROPERTY TYPEResidential - Single Family
SUBDIVISIONCreekwood
SCHOOLGonzales ISD
Property Description
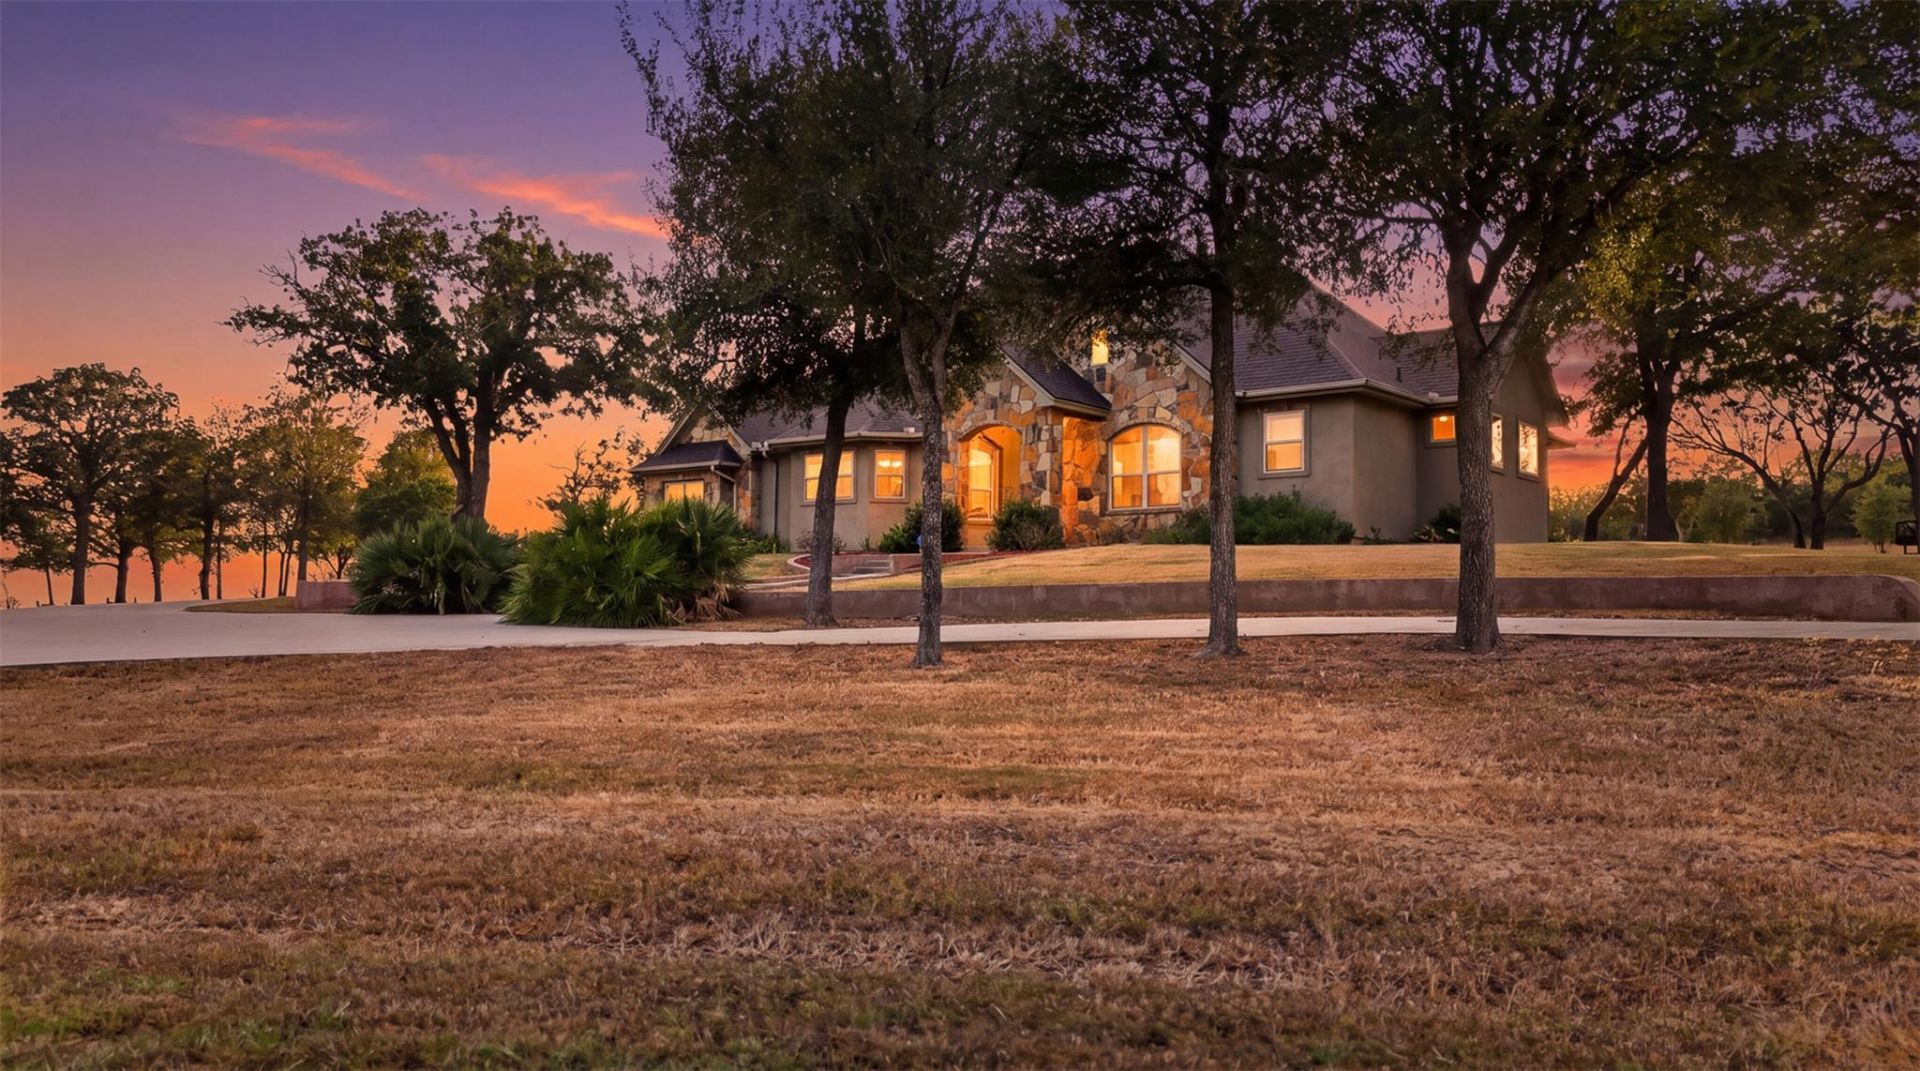
Welcome to this meticulously designed four bedroom, four bathroom custom home in the desirable Creekwood subdivision. Thoughtful craftsmanship and elevated details come together to create a truly special home nestled on a beautiful double lot shaded by oak trees. A welcoming foyer sets the tone as you enter, flowing seamlessly into the dining room. From there, the home opens to an impressive great room with vaulted ceilings, creating a spacious and inviting gathering area. The kitchen is truly a chef's dream, thoughtfully designed for both entertaining and everyday living. Highlights include two refrigerators, a convenient appliance garage, a large center island with butcher block, a wet bar with seating, and walk-in pantry. With four bedrooms, the home offers comfort and privacy for family and guests alike. The two car garage is spacious and has an additional golf cart or side-by-side storage area with workshop attached. From the inviting spaces to the carefully selected finishes, every detail reflects quality, comfort, and timeless design. This exceptional property offers a rare combination of character and space - creating a home that is as impressive as it is welcoming. Your dream home on 1.8 acres is waiting!
Property Features
Property Type: Residential - Single Family
Cooling: Ceiling Fan(s), Central Air
Fireplaces: 3
Garage: 2
Heating: Central, Fireplace(s)
Lot Size: 1.80 Acres
Roof Type: Composition, Shingle
Stories: 1.0
Taxes: $7,132
Year Built: 2009
Amenities
Built-in Features
Ceiling Fan(s)
Cathedral Ceiling(s)
Coffered Ceiling(s)
High Ceilings
Vaulted Ceiling(s)
Granite Counters
Crown Molding
Double Vanity
Electric Dryer Hookup
Entrance Foyer
Natural Woodwork
Pantry
Primary Bedroom on Main
Recessed Lighting
Walk-In Closet(s)
Washer Hookup
Private Yard
Feature Descriptions
Appliances: Convection Oven, Electric Cooktop, Refrigerator, Trash Compactor, Vented Exhaust Fan, Electric Water Heater
Area #: GZ
Days on Site: 4
Exterior: Stone Veneer, Stucco
Fencimg: Partial, Wire
Fireplace: Bedroom, Living Room, Outside
Flood Plain: No
Flooring: Tile
HOA Fee: $490/ Annually
Laundry: Electric Dryer Hookup, Washer Hookup
Lot: Back Yard, Cul-De-Sac
Parcel#: 905900003800000000000
Parking: Circular Driveway, Garage
Parking Notes: Circular Driveway, Garage
Patio/Porch: Covered, Porch
Security: yes
Security: Security System
Sewer: Aerobic Septic
Special View Info: Neighborhood, Rural
Utilities: Electricity Connected, Sewer Connected, Water Connected
Water: Public
Window: Blinds
Local Schools
High School: Gonzales
Middle School: Gonzales
Elementary School: Gonzales
School District: Gonzales ISD
Listed By / Shown By
Listed By
Agency Name: Heritage Oak Realty LLC
Agency Contact: (830) 672-2522
Shown By
Agency Title: Realty Capital City
Agency Phone: 512-744-4600

Estimate Your Payment
Estimated Payment
$ 2,318.64 per month $1,524.51 Principal & Interest $594.33 Property Tax $199.79 Homeowner's Insurance
432 Creekwood Dr | MLS# 1746172
This single family home located at 432 Creekwood Dr, Gonzales, TX 78629 is currently listed for sale with an asking price of $685,000. This property was built in 2009 and has 4 bedrooms and 4 full baths with 3144 sq. ft. Creekwood Dr is located in the Creekwood subdivision within the Gonzales ISD school district. Search Creekwood real estate on www.rmcapitalcity.com today.