
BEDS1
BATHS1 full
SQUARE FEET1,089
MLS#3973511
STATUSActive
PROPERTY TYPEResidential - Condominium
SUBDIVISIONCongress Lofts Condominiums
SCHOOLAustin ISD
Property Description
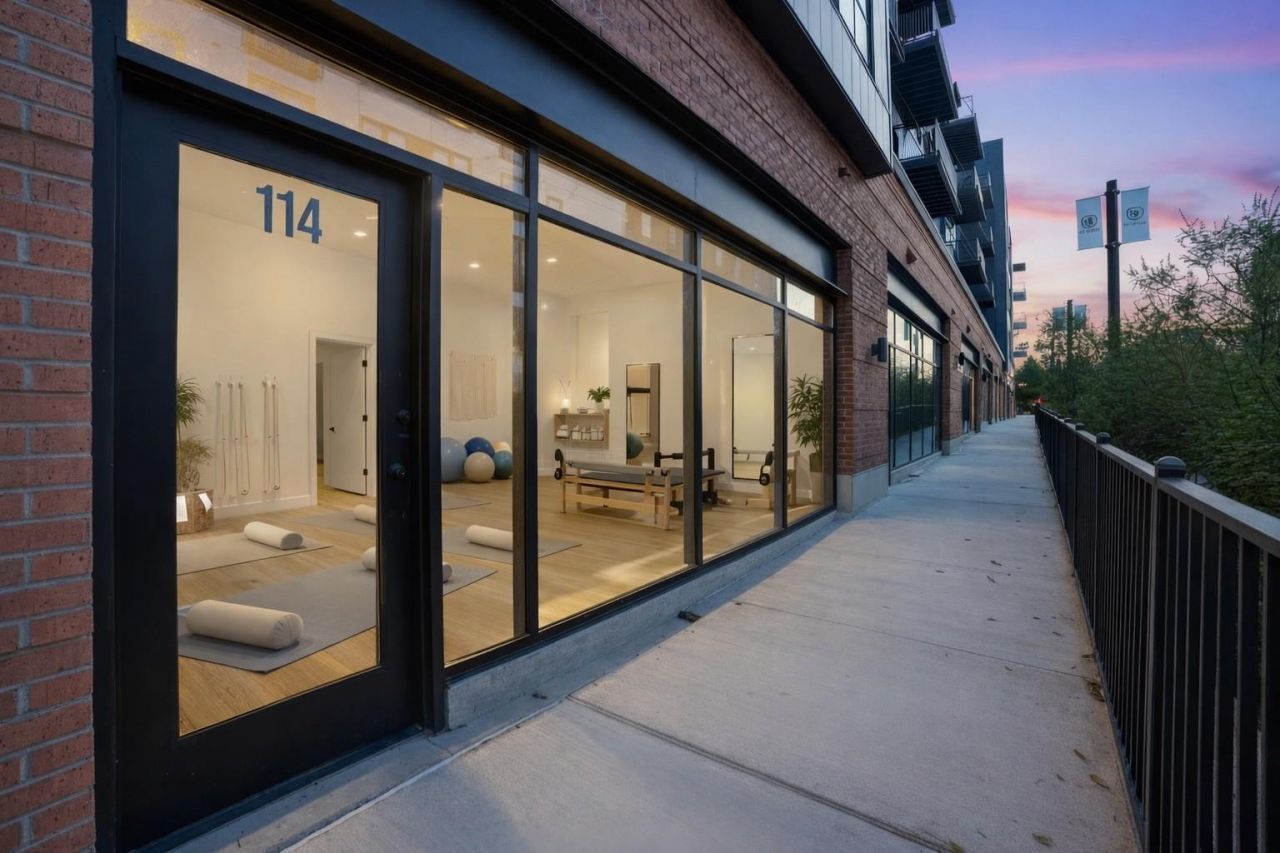
3.99% financing available for qualified buyers on this newly constructed, never-lived-in home and quick move-in available! Rare live/work residence featuring an oversized storefront with a private one-bedroom, one-bath residence in the back. This thoughtfully designed 1,089-square-foot loft offers vaulted ceilings, wide-plank LVT flooring and expansive Quaker windows that fill the space with natural light. The open kitchen features Italkraft Italian cabinetry, quartz countertops and Bosch appliances.Community amenities include controlled-access parking, a gallery lobby, library lounge, pool courtyard, outdoor kitchen, fire pit, trellis garden, dog park and wash station. Located in the vibrant St. Elmo Arts District near The Yard, with convenient access to South Lamar, Downtown, Zilker Park and Lady Bird Lake. Quickie Pickie is coming soon to the ground-floor retail space, offering coffee, fresh food, beer, wine and outdoor seating. Schedule your tour today!
Property Features
Property Type: Residential - Condominium
Cooling: Electric
Garage: 1
Heating: Central
Roof Type: Membrane
Stories: 1.0
Taxes: $0
Year Built: 2025
Amenities
Quartz Counters
Electric Dryer Hookup
No Interior Steps
Open Floorplan
Recessed Lighting
Stackable W/D Connections
Washer Hookup
Wired for Data
See Remarks
Feature Descriptions
Appliances: Dishwasher, Electric Cooktop, Electric Range, ENERGY STAR Qualified Appliances, Freezer, Microwave, Refrigerator, Stainless Steel Appliance(s), Vented Exhaust Fan, Electric Water Heater
Area #: 10N
Community Features: BBQ Pit/Grill, Bike Storage/Locker, Business Center, Cluster Mailbox, Common Grounds, Courtyard, Covered Parking, Dog Park, Garage Parking, Library, Lounge, Pet Amenities, Picnic Area, Pool, Storage
Days on Site: 10
Exterior: Brick, Concrete, Frame, HardiPlank Type, Spray Foam In
Flood Plain: No
Flooring: Tile, Vinyl
HOA Fee: $533/ Monthly
Laundry: Electric Dryer Hookup, Washer Hookup
Lot: City Lot
Parcel#: 04120405040103
Parking: Assigned, Garage, Underground
Parking Notes: Assigned, Garage, Underground
Pool: Outdoor Pool
Restrictions: See Remarks
Security: yes
Security: Building Security, Fire Sprinkler System, Key Card Entry, Security Guard, Security System
Sewer: Public Sewer
Swimming Pool: Yes
Utilities: Cable Available, Electricity Available, Sewer Available, Water Available
Water: Public
Window: Double Pane Windows
Local Schools
High School: Travis
Middle School: Bedichek
Elementary School: Galindo
School District: Austin ISD
Listed By / Shown By
Listed By
Agency Name: Douglas Elliman Real Estate
Agency Phone: (512) 866-3795
Shown By
Agency Title: Realty Capital City
Agency Phone: 512-744-4600

Estimate Your Payment
Estimated Payment
$ 1,472.58 per month $1,301.96 Principal & Interest $0.00 Property Tax (data not provided by mls) $170.63 Homeowner's Insurance
4315 S Congress Ave, Unit 105 | MLS# 3973511
This condo located at 4315 S Congress Ave, Unit 105, Austin, TX 78745 is currently listed for sale with an asking price of $585,000. This property was built in 2025 and has 1 bedrooms and 1 full baths with 1089 sq. ft. S Congress Ave, Unit 105 is located in the Congress Lofts Condominiums subdivision within the Austin ISD school district. Search Congress Lofts Condominiums real estate on www.rmcapitalcity.com today.