
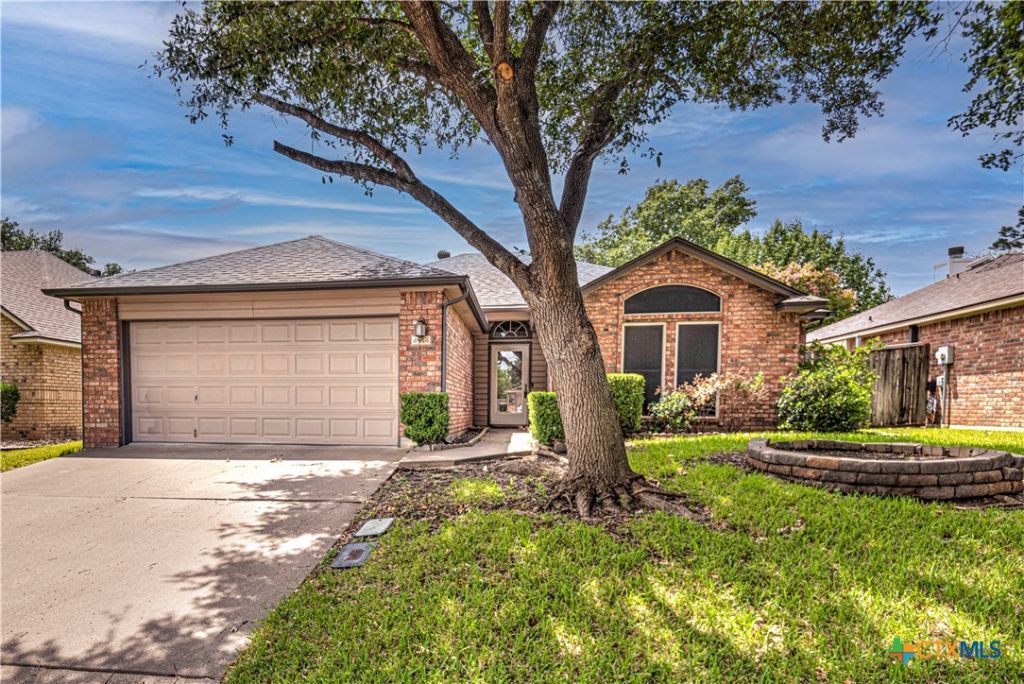
BEDS3
BATHS2 full
SQUARE FEET1,395
MLS#619114
STATUSActive
PROPERTY TYPEResidential - Single Family
SUBDIVISIONCanyon Creek
SCHOOLTemple ISD
Property Description
Welcome home to this beautifully maintained 3 bedroom, 2 bath home in the desirable Canyon Creek subdivision of South Temple! Priced at just $225,000, this home offers an incredible opportunity for buyers looking for comfort, convenience, and value. Inside, you'll find an inviting floor plan featuring granite countertops, an updated primary bathroom, and no carpet throughout making maintenance a breeze while providing a clean, modern feel. The spacious living areas are perfect for both everyday living and entertaining. Step outside and enjoy the benefits of a sprinkler system and the shade of beautiful mature trees that add curb appeal and character to the front yard. Best of all, you'll enjoy the freedom of no HOA. Conveniently located just minutes from Baylor Scott & White Medical Center, shopping, restaurants, schools, and with easy access to major roadways, this home puts everything you need within reach. Don't miss your chance to own this move-in-ready home in one of South Temple's most convenient locations.
Property Features
Property Type: Residential - Single Family
Cooling: Central Air, Electric,1 Unit
Garage: 2
Heating: Central, Electric
Home Style: Ranch
Lot Size: 0.13 Acres
Roof Type: Composition, Shingle
Stories: 1.0
Year Built: 1993
Amenities
Ceiling Fan(s)
High Ceilings
Pantry
Pull Down Attic Stairs
Split Bedrooms
Walk-In Closet(s)
Granite Counters
Covered Patio
Rain Gutters
Feature Descriptions
Appliances: Dishwasher, Electric Range, Disposal, Oven, Water Heater, Some Electric Appliances, Range
Body of Water: None
Community Features: Playground, Trails/Paths, Curbs
Days on Site: 52
Door Features: Storm Door(s)
Exterior: Brick Veneer, Masonry
Fencing: Back Yard, Privacy
Fireplace: Living Room, Wood Burning
Flooring: Ceramic Tile, Laminate
Laundry: Washer Hookup, Electric Dryer Hookup
Parcel#: 55511
Patio/Porch: Covered, Patio
Security: Smoke Detector(s)
Sewer: Public Sewer
Utilities: High Speed Internet Available
Water: Public
Local Schools
School District: Temple ISD
Listed By / Shown By
Listed By
Agency Name: RE/MAX Temple-Belton
Agency Phone: 254-771-3633
Shown By
Agency Title: Realty Capital City
Agency Phone: 512-744-4600

Estimate Your Payment
Estimated Payment
$ 551.27 per month $487.40 Principal & Interest $0.00 Property Tax (data not provided by mls) $63.88 Homeowner's Insurance
4314 Longhorn Trail | MLS# 619114
This single family home located at 4314 Longhorn Trail, Temple, TX 76502 is currently listed for sale with an asking price of $219,000. This property was built in 1993 and has 3 bedrooms and 2 full baths with 1395 sq. ft. Longhorn Trail is located in the Canyon Creek subdivision within the Temple ISD school district. Search Canyon Creek real estate on www.rmcapitalcity.com today.