
BEDS3
BATHS3 full 1 partial
SQUARE FEET2,264
MLS#8012546
STATUSActive
PROPERTY TYPEResidential - Single Family
SUBDIVISIONMueller
SCHOOLAustin ISD
Property Description
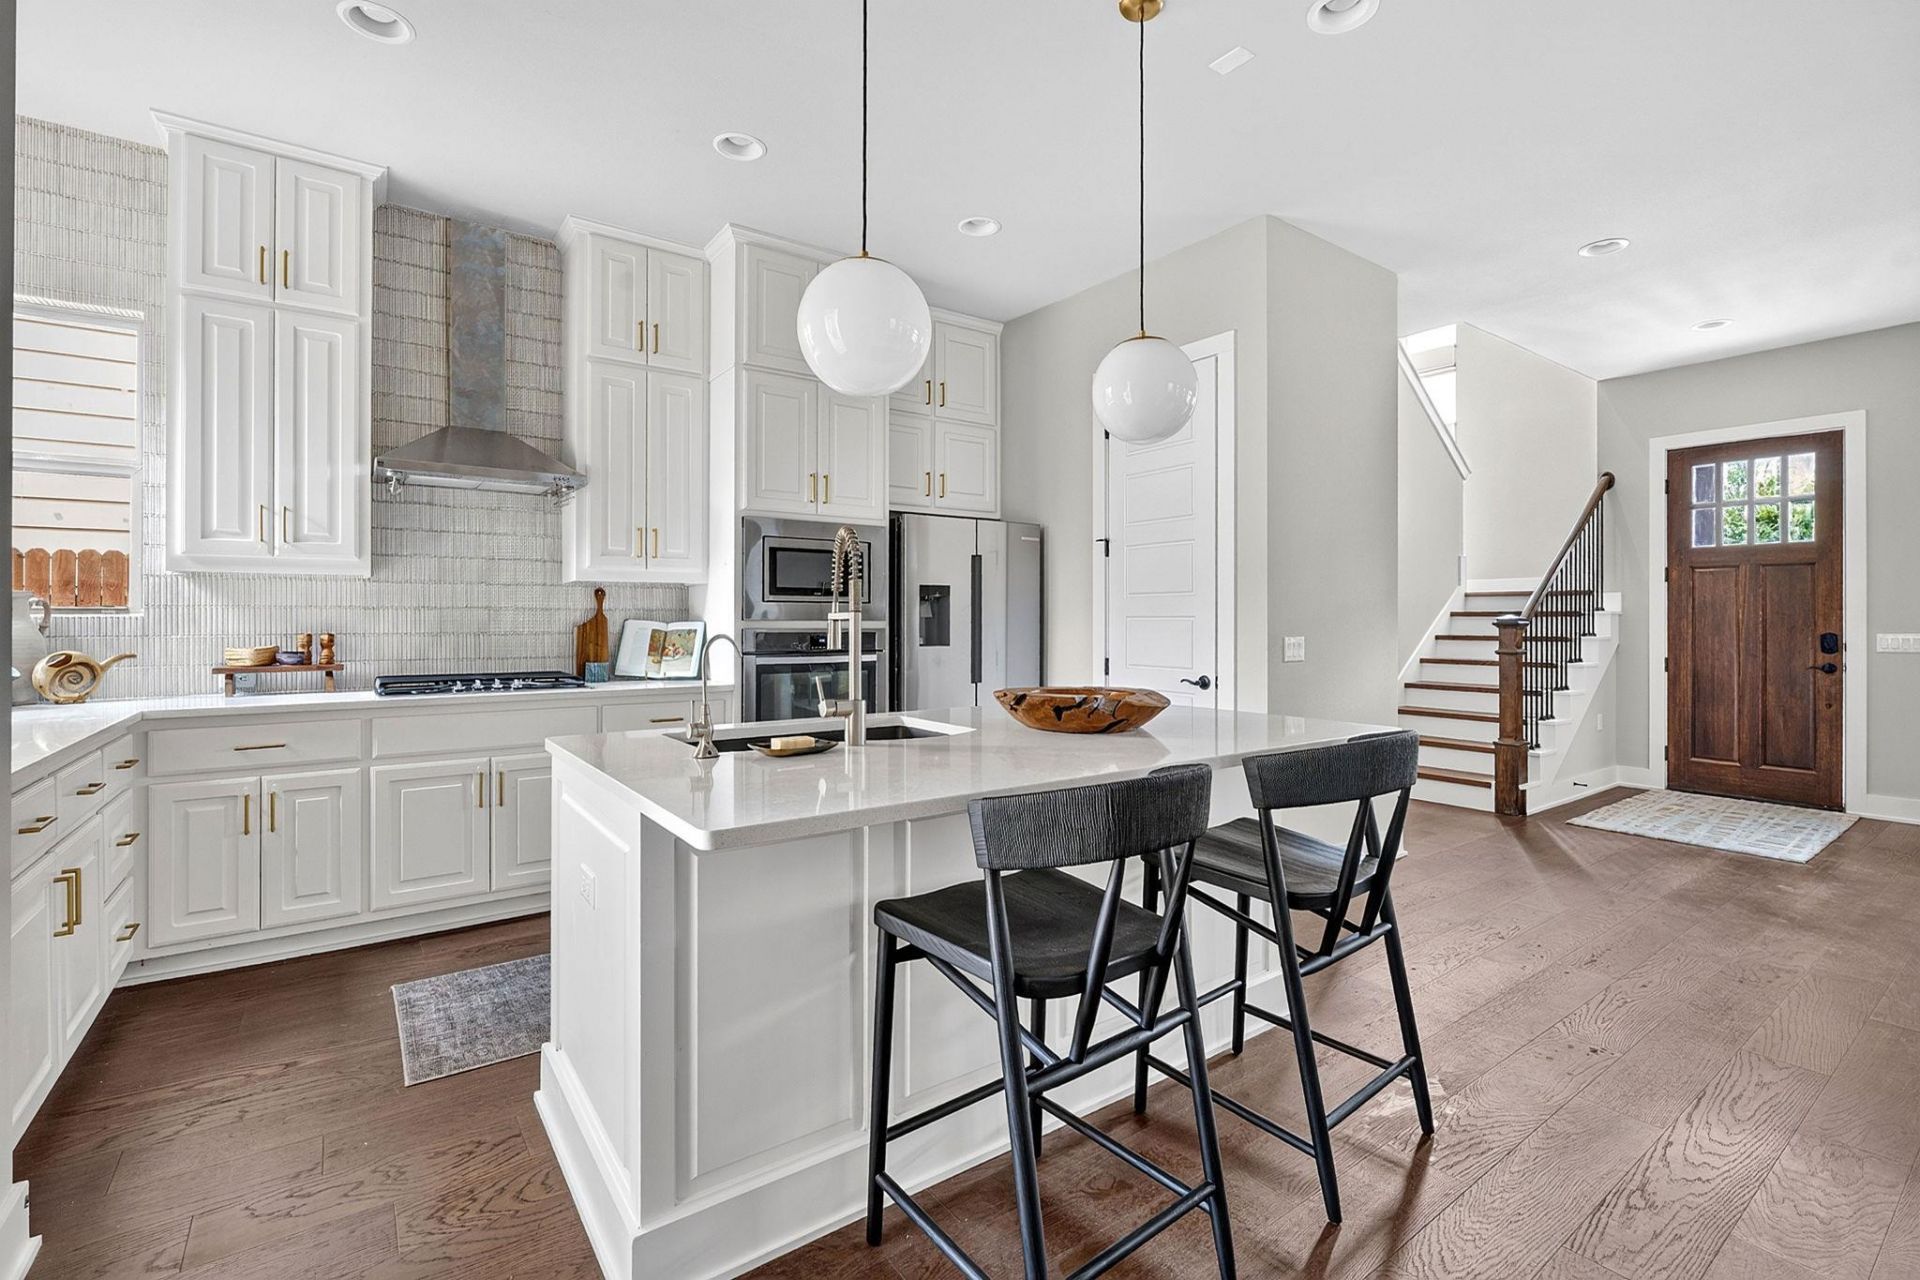
Welcome to elevated, turn-key living in the heart of Austins highly coveted Mueller neighborhood. Spanning 2,264 square feet, this sophisticated residence has recently undergone an extensive designer refresh, blending high-end custom details with exceptional peace of mind?highlighted by freshly updated exterior paint and a recently replaced hail-resistant roof.Stepping inside, rich new wood flooring extends seamlessly throughout the home, setting a warm, luxurious tone. Natural light pours into the main living space, illuminating crisp neutral interiors, designer lighting, and custom hardware curated specifically for the home. The kitchen and bathrooms feature rich tile work, elevated fixtures, and chic brass sconces framing dual vanities.Designed with ultimate versatility, the layout boasts rare dual primary suites, along with a spacious upstairs flex room?perfectly suited for a kids' playroom, home office, media retreat, or secondary living. The main primary suite serves as a true sanctuary, complete with a lavish en-suite bath and a generous walk-in closet.Outdoors, a covered side patio provides a private sanctuary for morning coffee or evening gatherings, surrounded by a low-maintenance fenced yard. Complete with a rear alley-entry garage for clean, striking curb appeal, this home offers an unbeatable walkable lifestyle?just steps from Alamo Drafthouse, HEB, Mueller Lake Park, and the neighborhood's two pools and many trails.For more info, go to https://wkf.ms/4xGuGJX
Property Features
Property Type: Residential - Single Family
Cooling: Central Air
Fenced: Yes
Garage: 2 car attached
Heating: Central, Natural Gas
Lot Size: 0.05 Acres
Roof Type: Composition
Stories: 2.0
Taxes: $21,426
Year Built: 2017
Amenities
2 Primary Baths
2 Primary Suites
Ceiling Fan(s)
High Ceilings
Quartz Counters
High Speed Internet
Kitchen Island
Multiple Living Areas
Open Floorplan
Pantry
Primary Bedroom on Main
Recessed Lighting
Smart Thermostat
Walk-In Closet(s)
Gas Grill
Gutters Full
Private Yard
Feature Descriptions
Appliances: Dishwasher, Disposal, ENERGY STAR Qualified Appliances, Exhaust Fan, Gas Cooktop, Microwave, Free-Standing Refrigerator, Washer/Dryer
Area #: 3
Community Features: Cluster Mailbox, Common Grounds, Lake, Park, Playground, Pool
Days on Site: 9
Exterior: Stucco
Fencimg: Fenced, Wood
Flood Plain: No
Flooring: Tile, Wood
HOA Fee: $76.74/ Monthly
Lot: Alley Access, Sprinkler - In-ground
Lot Dimensions: 28'5"x 76'6"
Parcel#: 02171628090000
Parking: Attached, Garage Door Opener
Parking Notes: Attached, Garage Door Opener
Patio/Porch: Covered, Front Porch, Patio
Restrictions: City Restrictions
Security: Prewired, Smoke Detector(s)
Sewer: Public Sewer
Utilities: Electricity Available, Natural Gas Available, Sewer Connected, Water Available
Water: Public
Window: Blinds, Double Pane Windows, Screens
Local Schools
High School: Northeast Early College
Middle School: Lamar (Austin ISD)
Elementary School: Blanton
School District: Austin ISD
Listed By / Shown By
Listed By
Agency Name: Compass RE Texas, LLC
Agency Contact: (512) 960-7878
Shown By
Agency Title: Realty Capital City
Agency Phone: 512-744-4600

Estimate Your Payment
Estimated Payment
$ 4,642.56 per month $2,526.02 Principal & Interest $1,785.50 Property Tax $331.04 Homeowner's Insurance
4312 Vaughan St | MLS# 8012546
This single family home located at 4312 Vaughan St, Austin, TX 78723 is currently listed for sale with an asking price of $1,135,000. This property was built in 2017 and has 3 bedrooms and 3 full and 1 partial baths with 2264 sq. ft. Vaughan St is located in the Mueller subdivision within the Austin ISD school district. Search Mueller real estate on www.rmcapitalcity.com today.