
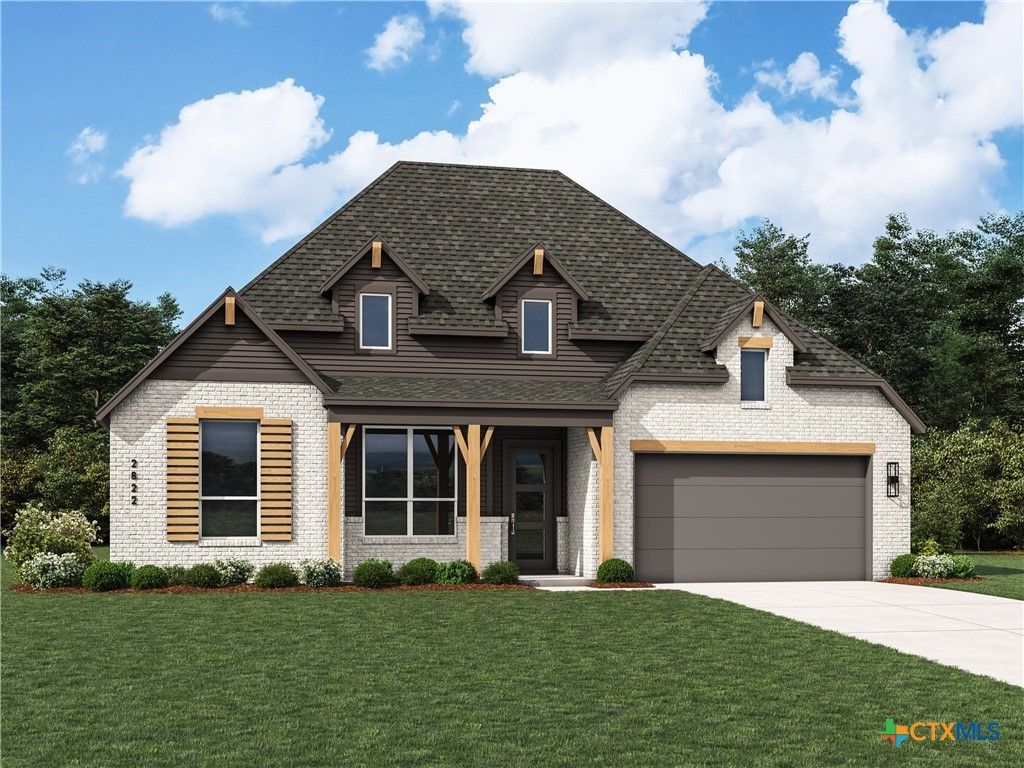
BEDS4
BATHS4 full 1 partial
SQUARE FEET2,796
MLS#629522
STATUS(Bank Owned) - Pending
PROPERTY TYPEResidential - Single Family
SUBDIVISIONMont Blanc
SCHOOLSchertz-Cibolo Universal City ISD
Property Description
Award winning floorplan newly built by Highland Homes features 4 bdrms, 4.5 bath, study, entertainment room, covered patio and 3 car tandem garage. Open floorplans are perfect for gatherings and entertaining. Enjoy the cool nights in front of the fireplace whether it's in the living area or out on the patio. Nearby shopping and entertaining within 5 miles and just 1 mile from highway 35. Highly rated school with Schertz/Cibolo ISD. Take your worries away with our 1-2-6 year warranty on mechanical and foundation built by a ten-time builder of the year. This home will be complete by December 2026.
Property Features
Property Type: Residential - Single Family
Cooling: Central Air,1 Unit, Attic Fan
Garage: 3
Heating: Central, Natural Gas
Home Style: Traditional
Lot Size: 0.19 Acres
Roof Type: Composition, Shingle
Stories: 1.0
Year Built: 2026
Amenities
Ceiling Fan(s)
Chandelier
Home Office
Open Floorplan
Pull Down Attic Stairs
Storage
Smart Thermostat
Walk-In Closet(s)
Wired for Sound
Eat-in Kitchen
Kitchen Island
Covered Patio
Rain Gutters
Feature Descriptions
Appliances: Dishwasher, Disposal, Microwave, Plumbed For Ice Maker, Tankless Water Heater, Vented Exhaust Fan, Some Gas Appliances, Built-In Oven
Body of Water: None
Community Features: Other, See Remarks
Days on Site: 6
Exterior: Brick, Fiber Cement
Fencing: Privacy
Fireplace: Family Room, Gas
Flooring: Ceramic Tile, Wood
HOA Fee: 500/ Annually
Laundry: Laundry in Utility Room, Laundry Room
Parcel#: 220374
Parking: Garage, Garage Door Opener, Tandem
Parking Notes: Garage, Garage Door Opener, Tandem
Patio/Porch: Covered, Patio
Sewer: Not Connected (at lot), Public Sewer
Utilities: Trash Collection Private, Trash Collection Public, Water Available
Water: Public
Window: Double Pane Windows
Room Sizes
Bedroom 4: 12.00 X 11.00 Level - Main
Bedroom 3: 13.00 X 10.00 Level - Main
Bedroom 2: 11.00 X 11.00 Level - Main
Media Room: 10.00 X 15.00 Level - Main
Office: 10.00 X 13.00 Level - Main
Dining Room: 10.00 X 16.00 Level - Main
Family Room: 20.00 X 16.00 Level - Main
Kitchen: 13.00 X 18.00 Level - Main
Primary Bathroom: 11.00 X 11.00 Level - Main
Primary Bedroom: 18.00 X 13.00 Level - Main
Local Schools
High School: Byron P Steele II High School
Middle School: J Frank Dobie Junior High School
Elementary School: John A Sippel Elementary
School District: Schertz-Cibolo Universal City ISD
Listed By / Shown By
Listed By
Agency Name: Highland Homes Realty
Agency Phone: 888-524-3182
Shown By
Agency Title: Realty Capital City
Agency Phone: 512-744-4600

Estimate Your Payment
Estimated Payment
$ 1,642.41 per month $1,452.11 Principal & Interest $0.00 Property Tax (data not provided by mls) $190.30 Homeowner's Insurance
4311 Wendell Way | MLS# 629522
This single family home located at 4311 Wendell Way , Cibolo, TX 78108 is currently listed for sale with an asking price of $652,467. This property was built in 2026 and has 4 bedrooms and 4 full and 1 partial baths with 2796 sq. ft. Wendell Way is located in the Mont Blanc subdivision within the Schertz-Cibolo Universal City ISD school district. Search Mont Blanc real estate on www.rmcapitalcity.com today.