
BEDS4
BATHS3 full
SQUARE FEET2,428
MLS#3668918
STATUSActive
PROPERTY TYPEResidential - Single Family
SUBDIVISIONLively Ranch
SCHOOLLiberty Hill ISD
Property Description
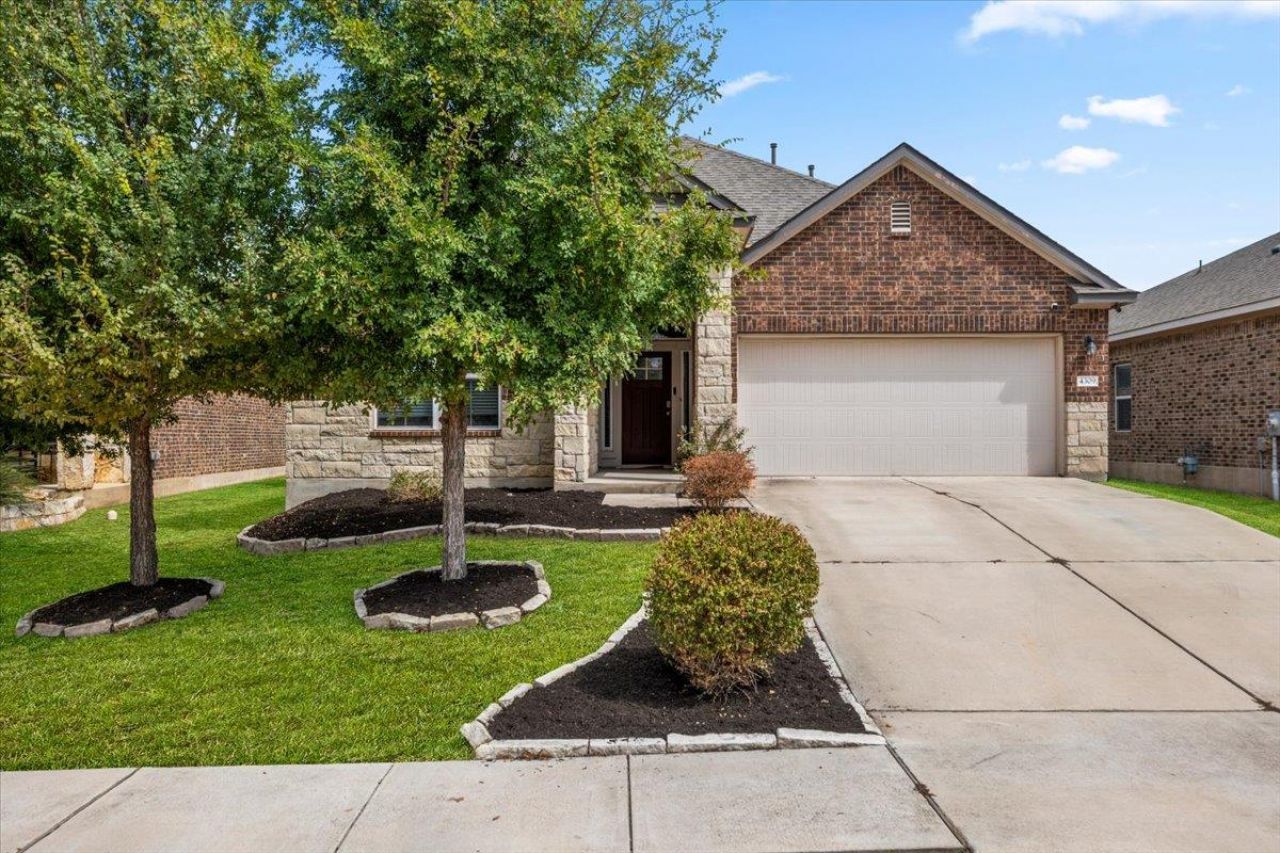
No back neighbors! Soaring ceilings, and total flexibility in Georgetowns coveted Lively Ranch! Backing directly to serene parkland, this light-filled 4-bedroom, 3-full bath retreat pairs soaring 12 ft and two-story vaulted ceilings with an effortless main-level layout 2,428 sq ft gem impresses from the moment you step inside. The main level offers an open great room with elegant flooring, granite countertops, white shaker cabinetry, and a main-floor primary suite plus two additional bedrooms. Upstairs, discover a versatile game room and a private 4th bedroom suite with a full bath?ideal for multigenerational living, long-term guests, or a dedicated home office. Complete with a covered patio with a lovely open view. Enjoy resort- style community amenities, fitness center, park, picnic area, swimming pool, jogging trails. Prime access to Downtown Georgetown, Wolf Ranch Hwy 29 and 183
Property Features
Property Type: Residential - Single Family
Cooling: Central Air, Electric
Fenced: Yes
Garage: 2 car attached
Heating: Central, Natural Gas
Lot Size: 0.17 Acres
Roof Type: Composition
Stories: 2.0
Taxes: $9,322
Year Built: 2018
Amenities
Breakfast Bar
High Ceilings
Granite Counters
Double Vanity
Entrance Foyer
Kitchen Island
Open Floorplan
Pantry
Primary Bedroom on Main
Recessed Lighting
Walk-In Closet(s)
Private Yard
Feature Descriptions
Accessibility: See Remarks
Appliances: Dishwasher, Disposal, Instant Hot Water, Microwave, Gas Oven, Free-Standing Range
Area #: GTW
Community Features: Clubhouse, Fitness Center, Park, Picnic Area, Playground, Pool
Days on Site: 3
Exterior: Brick, Stone, Stucco
Fencimg: Back Yard, Fenced, Wrought Iron
Flood Plain: No
Flooring: Carpet, Laminate
HOA Fee: $78/ Monthly
Lot: Back to Park/Greenbelt
Parcel#: 152920060BB012
Parking: Attached, Driveway, Garage
Parking Notes: Attached, Driveway, Garage
Patio/Porch: Covered, Patio
Restrictions: Deed Restrictions
Sewer: Public Sewer
Special View Info: Hill Country, Trees/Woods
Utilities: Electricity Available, Water Available
Water: Public
Window: Window Coverings
Local Schools
High School: Liberty Hill
Middle School: Santa Rita Middle
Elementary School: Rancho Sienna
School District: Liberty Hill ISD
Listed By / Shown By
Listed By
Agency Name: REALM Real Estate Professionals - West Houston
Agency Contact: (281) 870-0000
Shown By
Agency Title: Realty Capital City
Agency Phone: 512-744-4600

Estimate Your Payment
Estimated Payment
$ 1,771.14 per month $879.10 Principal & Interest $776.83 Property Tax $115.21 Homeowner's Insurance
4309 SW Buffalo Ford Rd | MLS# 3668918
This single family home located at 4309 SW Buffalo Ford Rd, Georgetown, TX 78628 is currently listed for sale with an asking price of $395,000. This property was built in 2018 and has 4 bedrooms and 3 full baths with 2428 sq. ft. SW Buffalo Ford Rd is located in the Lively Ranch subdivision within the Liberty Hill ISD school district. Search Lively Ranch real estate on www.rmcapitalcity.com today.