
BEDS4
BATHS2 full 1 partial
SQUARE FEET2,350
MLS#626876
STATUSActive
PROPERTY TYPERental - Single Family
SUBDIVISIONThunder Creek Estates
SCHOOLKilleen ISD
Property Description
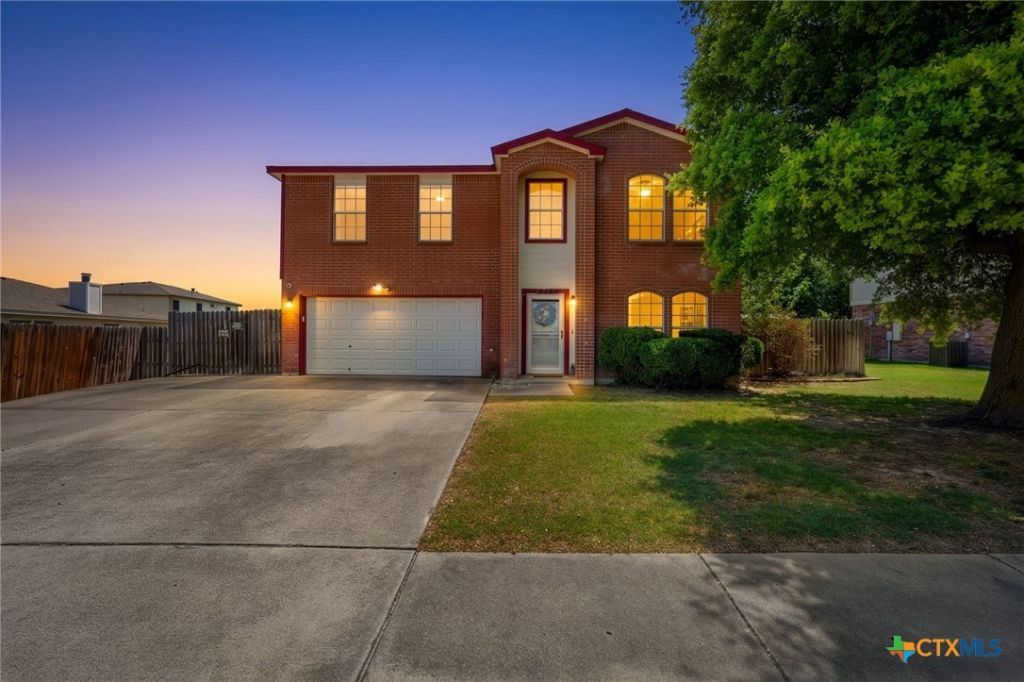
Room to live, relax, and make yourself at home! This spacious 4-bedroom, 2.5-bath home offers approximately 2,350 square feet with generously sized bedrooms and a flexible floor plan. The family room features a cozy fireplace, while the eat-in kitchen provides plenty of space for everyday dining. A versatile front room can easily serve as a formal dining room, home office, second living area, or flex space. Outside, enjoy an extended driveway for additional parking and an extended back patio perfect for relaxing or entertaining. The home is also equipped with solar panels, giving tenants the opportunity to benefit from solar energy and potentially reduced electricity costs. Pets are allowed with approval. All Texas Luxe Realty residents are enrolled in the Resident Benefits Package (RBP), which includes renters insurance options, HVAC filter delivery, credit-building through on-time rent reporting, with upgrade options to include identity protection, resident rewards, and additional benefits. RBP pricing varies based on the coverage option selected. 12-month lease. $50 application fee per adult. Pets are subject to approval and applicable requirements
Property Features
Property Type: Rental - Single Family
Cooling: Central Air, Electric,1 Unit
Fireplaces: 1
Garage: 2
Heating: Central, Electric, Fireplace(s)
Home Style: None, Traditional
Lot Size: 0.17 Acres
Roof Type: Composition, Shingle
Stories: 2.0
Year Built: 2003
Amenities
All Bedrooms Up
Ceiling Fan(s)
Dining Area
Separate/Formal Dining Room
Double Vanity
Garden Tub/Roman Tub
Multiple Living Areas
MultipleDining Areas
Separate Shower
Tub Shower
Upper Level Primary
Walk-In Closet(s)
Eat-in Kitchen
Kitchen/Family Room Combo
Kitchen/Dining Combo
Pantry
Walk-In Pantry
Covered Patio
Fire Pit
Patio
Feature Descriptions
Appliances: Dishwasher, Oven, Refrigerator, Range Hood, Water Heater, Some Electric Appliances
Body of Water: None
Community Features: None, Sidewalks
Days on Site: 44
Exterior: Brick Veneer, HardiPlank Type, Masonry
Fencimg: Back Yard, Wood
Fireplace: Family Room, Wood Burning
Flooring: Carpet, Luxury Vinyl Plank, Tile
Formal Dining: Yes
Laundry: Washer Hookup, Electric Dryer Hookup, Laundry Room
Parcel#: 240910
Patio/Porch: Covered, Patio
Pets Allowed: Other, See Remarks, Yes
Sewer: Public Sewer
Utilities: Electricity Available, Phone Available, Water Available
Water: Public
Room Sizes
Living Room: 18 X 19.1 Level - Lower
Family Room: 19 X 14.2 Level - Lower
Bedroom 4: 18 X 12.9 Level - Upper
Bedroom 3: 14.2 X 12 Level - Upper
Bedroom 2: 12.1 X 12.0 Level - Upper
Primary Bedroom: 19 X 17.2 Level - Upper
Local Schools
School District: Killeen ISD
Listed By / Shown By
Listed By
Agency Name: Texas Luxe Realty
Agency Phone: 254-394-2775
Shown By
Agency Title: Realty Capital City
Agency Phone: 512-744-4600

4308 Thunder Creek Drive | MLS# 626876
This property located at 4308 Thunder Creek Drive , Killeen, TX 76549 is currently listed for rent with an asking price of $1,850 / Monthly. Thunder Creek Drive is located within the Killeen ISD school district. Search Killeen real estate on www.rmcapitalcity.com today.