
BEDS4
BATHS3 full 1 partial
SQUARE FEET3,208
MLS#7863991
STATUSActive
PROPERTY TYPEResidential - Single Family
SUBDIVISIONRidge-Blackhawk
SCHOOLPflugerville ISD
Property Description
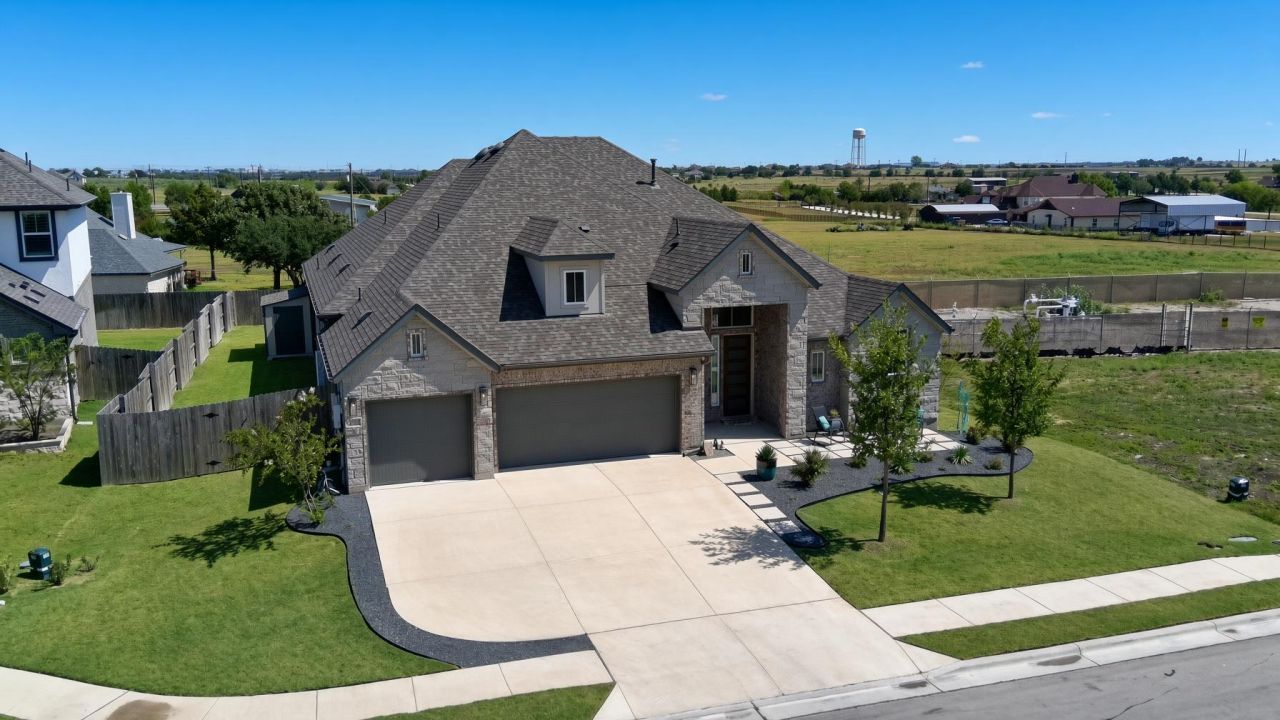
Impeccably upgraded Pflugerville home showcases thoughtful, high-end finishes throughout. The modern kitchen features a quartz island and countertops, updated cabinet hardware, matte-black plumbing fixtures, and a premium garbage disposal. In the great room, an electric fireplace with bump-out detail and recessed TV niche creates a striking focal point, complemented by an oversized ceiling fan and motorized light-filtering roller shades (1). The private primary suite includes a framed shower surround, while the primary bedroom, office, and breakfast bar each feature eye-catching wood-accent walls. Additional upgrades include ceiling fans in all bedrooms, primary bathroom and closet, enhanced lighting fixtures, 2 faux blinds, wall-to-wall laundry cabinetry, a water softener, and custom garage ceiling storage racks with slat wall and hanging systems. Outside, enjoy low-maintenance turf, whole-home gutters, and stone-edged front flowerbeds that elevate curb appeal. This move-in-ready home truly stands out with its blend of style, comfort, and thoughtful upgrades.
Property Features
Property Type: Residential - Single Family
Cooling: Ceiling Fan(s), Central Air, Electric
Fenced: Yes
Fireplaces: 1
Garage: 3
Heating: Central, Natural Gas
Lot Size: 0.25 Acres
Roof Type: Shingle
Stories: 1.0
Taxes: $16,628
Year Built: 2023
Amenities
Breakfast Bar
Ceiling Fan(s)
High Ceilings
Quartz Counters
Double Vanity
Electric Dryer Hookup
Gas Dryer Hookup
Eat-in Kitchen
Entrance Foyer
Primary Bedroom on Main
Recessed Lighting
Walk-In Closet(s)
Washer Hookup
Lighting
Feature Descriptions
Appliances: Built-In Gas Oven, Built-In Range, Cooktop, Dishwasher, Exhaust Fan, Gas Cooktop, Gas Range, Microwave, RNGHD, Stainless Steel Appliance(s)
Area #: PF
Community Features: See Remarks, Street Lights
Days on Site: 46
Exterior: Brick, Masonry â?? Partial
Fencimg: Back Yard, Fenced, Wood
Fireplace: Electric
Flood Plain: No
Flooring: Laminate
HOA Fee: $120/ Quarterly
Laundry: Electric Dryer Hookup, Gas Dryer Hookup, Washer Hookup
Lot: Back Yard, Public Maintained Road, Sprinkler - Automatic, Sprinkler - Back Yard, Sprinklers In Front, Sprinkler - In-ground, Sprinkler - Side Yard, Trees-Small (Under 20 Ft)
Parcel#: 02846515020000
Parking: Driveway, Garage, Garage Door Opener, Garage Faces Front
Parking Notes: Driveway, Garage, Garage Door Opener, Garage Faces Fr
Patio/Porch: Patio
Restrictions: Deed Restrictions
Security: yes
Security: Security System Owned, Smoke Detector(s)
Sewer: Public Sewer
Special View Info: Neighborhood
Utilities: Cable Available, Electricity Connected, Natural Gas Connected, Water Connected
Water: Municipal Utility District (MUD), Public
Window: Aluminum Frames, Insulated Windows
Local Schools
High School: Weiss
Middle School: Cele
Elementary School: Mott
School District: Pflugerville ISD
Listed By / Shown By
Listed By
Agency Name: HomeSmart
Agency Contact: (713) 785-6666
Shown By
Agency Title: Realty Capital City
Agency Phone: 512-744-4600

Estimate Your Payment
Estimated Payment
$ 3,273.34 per month $1,668.95 Principal & Interest $1,385.67 Property Tax $218.72 Homeowner's Insurance
4300 Boyington Dr | MLS# 7863991
This single family home located at 4300 Boyington Dr, Pflugerville, TX 78660 is currently listed for sale with an asking price of $749,900. This property was built in 2023 and has 4 bedrooms and 3 full and 1 partial baths with 3208 sq. ft. Boyington Dr is located in the Ridge-Blackhawk subdivision within the Pflugerville ISD school district. Search Ridge-Blackhawk real estate on www.rmcapitalcity.com today.