
BEDS4
BATHS2 full 1 partial
SQUARE FEET2,477
MLS#628405
STATUSActive
PROPERTY TYPEResidential - Single Family
SUBDIVISIONMorgans Point Resort
SCHOOLBelton ISD
Property Description
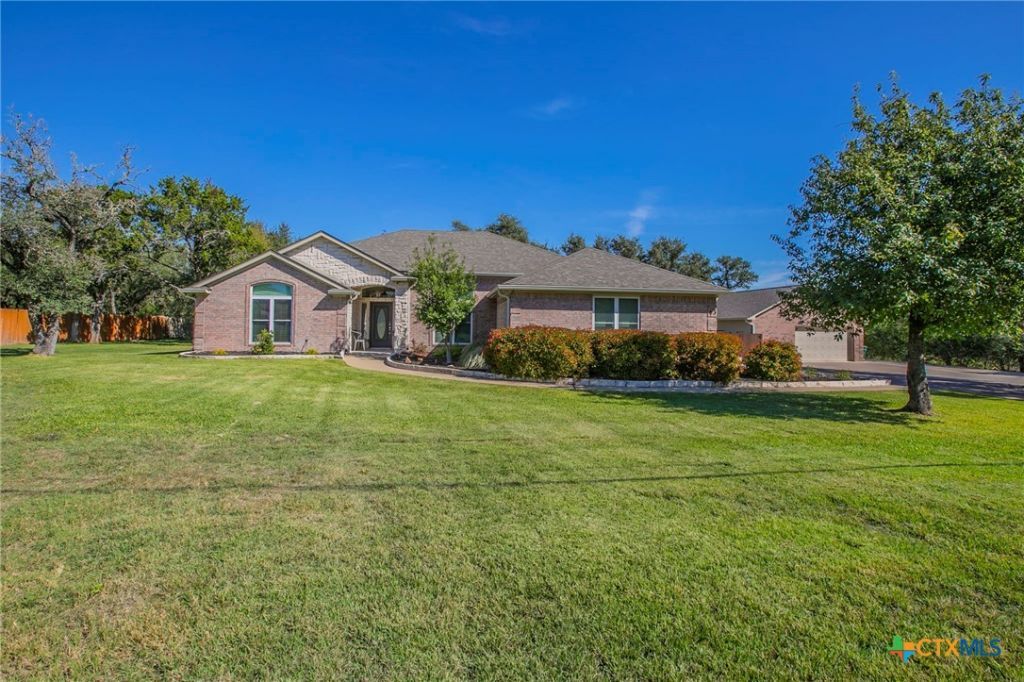
Looking for a home with a lot of extras? This 4-bedroom, 2.5-bath home has so much to offer! Featuring a split floor plan, nice updates throughout, window seats, desks, quartz and granite countertops, and no carpet, it's both stylish and easy to maintain. Not like the rest, this home has recently upgraded windows, central vacuum system, attic dehumidifier, steam shower in master, remote blinds, and 2025 roof. Step outside to enjoy your own backyard retreat with a pool, hot tub, and a beautiful park-like setting that's perfect for relaxing or entertaining family and friends. There's an attached 2-car garage, plus an additional 1,200 sq. ft. garage and workshop with plenty of room for projects, storage, and hobbies. Need space for your RV? You've got that, too! Located near Belton Lake, this property offers a great combination of comfortable living, outdoor enjoyment, and extra space for all your needs. Come see everything this home has to offer!
Property Features
Property Type: Residential - Single Family
Cooling: Central Air,1 Unit
Garage: 4 car attached
Heating: Central, Electric, Fireplace(s), Other, See Remarks
Home Style: Traditional
Lot Size: 0.63 Acres
Roof Type: Composition, Shingle
Stories: 1.0
Year Built: 1999
Amenities
Ceiling Fan(s)
Pull Down Attic Stairs
Split Bedrooms
Vanity
Walk-In Closet(s)
Wired for Sound
Breakfast Bar
Breakfast Area
Central Vacuum
Granite Counters
Kitchen Island
Kitchen/Family Room Combo
Pantry
Covered Patio
Porch
Private Yard
Rain Gutters
Feature Descriptions
Appliances: Dishwasher, Electric Range, Electric Water Heater, Disposal, Range Hood, Microwave, Range, Water Softener Owned
Body of Water: None
Community Features: Barbecue, Boat Facilities, Clubhouse, Dock, Other, Playground, Park, See Remarks, Community Pool
Days on Site: 4
Exterior: Foam Insulation, Masonry
Fencing: Back Yard, Privacy
Fireplace: Living Room
Flooring: Ceramic Tile, Luxury Vinyl Plank
Laundry: Electric Dryer Hookup, Laundry Room, Stacked
Parcel#: 17563
Parking: Attached, Door-Multi, Detached, Garage, Garage Door Opener, RV Access/Parking
Parking Notes: Attached, Door-Multi, Detached, Garage, Garage Door Op
Patio/Porch: Covered, Patio, Porch
Pool: Community, In Ground, Private, Salt Water
Security: yes
Security: Security System Owned
Sewer: Not Connected (at lot), Public Sewer
Spa: Yes
Spa: Private
Special View Info: None, Pool
Utilities: Electricity Available
Local Schools
School District: Belton ISD
Listed By / Shown By
Listed By
Agency Name: Covington Real Estate, Inc.
Agency Phone: 254-939-3800
Shown By
Agency Title: Realty Capital City
Agency Phone: 512-744-4600

Estimate Your Payment
Estimated Payment
$ 1,507.82 per month $1,333.11 Principal & Interest $0.00 Property Tax (data not provided by mls) $174.71 Homeowner's Insurance
43 Branding Iron Drive | MLS# 628405
This single family home located at 43 Branding Iron Drive, Belton, TX 76513 is currently listed for sale with an asking price of $599,000. This property was built in 1999 and has 4 bedrooms and 2 full and 1 partial baths with 2477 sq. ft. Branding Iron Drive is located in the Morgans Point Resort subdivision within the Belton ISD school district. Search Morgans Point Resort real estate on www.rmcapitalcity.com today.