
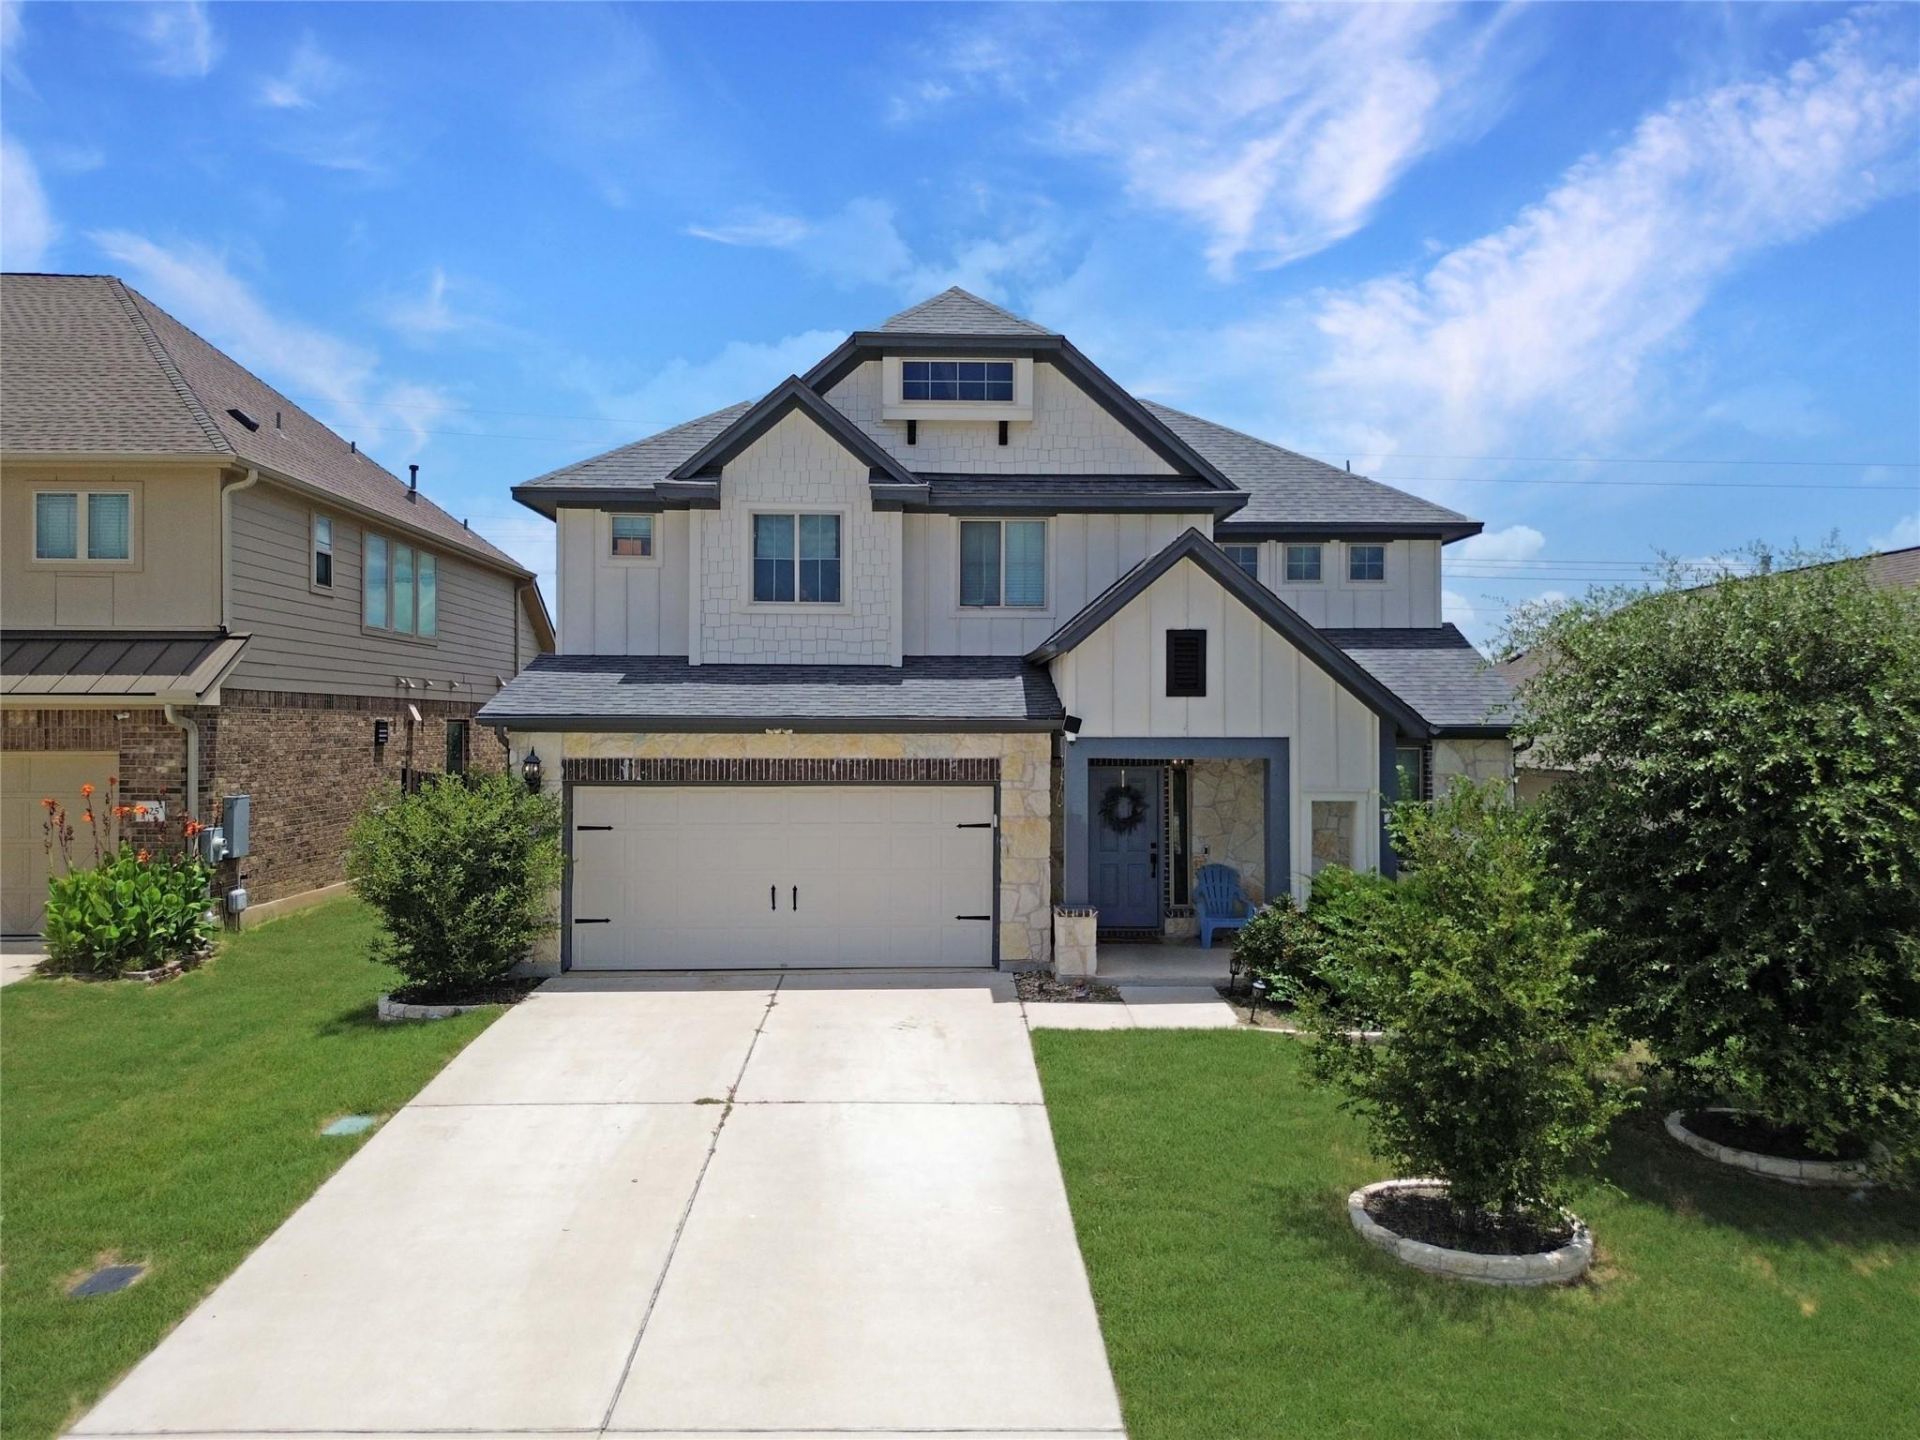
BEDS5
BATHS2 full 1 partial
SQUARE FEET2,843
MLS#5237803
STATUSActive
PROPERTY TYPEResidential - Single Family
SUBDIVISIONLarkspur
SCHOOLLeander ISD
Property Description
Amazing Value! Extremely spacious home with an open-concept main level and abundant natural light. Downstairs features a large chefs kitchen with ample cabinetry, center island, farmhouse apron sink and pantry. Plenty of dining area. Large living room with trey ceiling. The main-floor primary suite offers a high tray ceiling, luxury bath with dual vanities, soaking tub, walk-in shower and oversized walk-in closet. Also on the main level: a second bedroom or office, guest half bathroom, plentiful storage. Outback enjoy an oversized covered patio with hot tub (conveys) and a concrete sidewalk from front yard to backyard; with a separate sitting area to enjoy a fire. Property backs to a greenbelt for added privacy. Great for relaxation or entertaining guests. Upstairs includes a secondary living area as well as a separate media/flex room. The 3 spare bedrooms are well sized and feature walk-in closets. All bedrooms have ceiling fans. Extremely convenient location with quick access to 183A, across the street from the elementary school. Community pool. Near shopping and all the great new commercial retail that Leander has to offer!
Property Features
Property Type: Residential - Single Family
Cooling: Ceiling Fan(s), Central Air
Fenced: Yes
Garage: 2 car attached
Heating: Central
Lot Size: 0.14 Acres
Roof Type: Shingle
Stories: 2.0
Taxes: $11,484
Year Built: 2018
Amenities
Breakfast Bar
Built-in Features
Ceiling Fan(s)
Tray Ceiling(s)
Granite Counters
Double Vanity
Eat-in Kitchen
Interior Steps
Kitchen Island
Multiple Living Areas
Open Floorplan
Pantry
Primary Bedroom on Main
Recessed Lighting
Soaking Tub
Walk-In Closet(s)
Gutters Partial
Private Yard
Feature Descriptions
Appliances: Dishwasher, Disposal, Gas Range, Microwave, Gas Oven, Stainless Steel Appliance(s), Gas Water Heater
Area #: CLN
Community Features: BBQ Pit/Grill, Clubhouse, Cluster Mailbox, Common Grounds, High Speed Internet, Lounge, Park, Picnic Area, Playground, Pool, Sidewalks, Street Lights
Days on Site: 3
Exterior: Brick, HardiPlank Type, Radiant Barrier
Fencimg: Back Yard, Fenced, Gate, Wood
Flood Plain: No
Flooring: Carpet, Tile, Vinyl
HOA Fee: $60/ Monthly
Hot Tub: Yes
Lot: Front Yard, Interior Lot, Landscaped, Private, Sprinkler - In-ground, Trees-Small (Under 20 Ft)
Parcel#: 17W31423BBB009
Parking: Attached, Garage, Garage Faces Front
Parking Notes: Attached, Garage, Garage Faces Front
Patio/Porch: Covered, Front Porch, Patio, Rear Porch
Restrictions: City Restrictions, Deed Restrictions
Security: Smoke Detector(s)
Sewer: Municipal Utility District (MUD)
Spa: Hot Tub
Special View Info: Park/Greenbelt, See Remarks
Utilities: Electricity Available, Electricity Connected, Natural Gas Available, Natural Gas Connected, Sewer Available, Sewer Connected, Water Available, Water Connected
Water: Municipal Utility District (MUD)
Window: Blinds, Screens
Local Schools
High School: Glenn
Middle School: Danielson
Elementary School: Larkspur
School District: Leander ISD
Listed By / Shown By
Listed By
Agency Name: Agent Realty
Agency Phone: (512) 743-3039
Shown By
Agency Title: Realty Capital City
Agency Phone: 512-744-4600

Estimate Your Payment
Estimated Payment
$ 1,988.81 per month $912.26 Principal & Interest $957.00 Property Tax $119.55 Homeowner's Insurance
429 Rusk Bluff Ave | MLS# 5237803
This single family home located at 429 Rusk Bluff Ave, Leander, TX 78641 is currently listed for sale with an asking price of $409,900. This property was built in 2018 and has 5 bedrooms and 2 full and 1 partial baths with 2843 sq. ft. Rusk Bluff Ave is located in the Larkspur subdivision within the Leander ISD school district. Search Larkspur real estate on www.rmcapitalcity.com today.