
BEDS4
BATHS3 full
SQUARE FEET2,731
MLS#628027
STATUSActive
PROPERTY TYPEResidential - Single Family
SUBDIVISIONSkipcha Mountain Estates Ph
SCHOOLKilleen ISD
Property Description
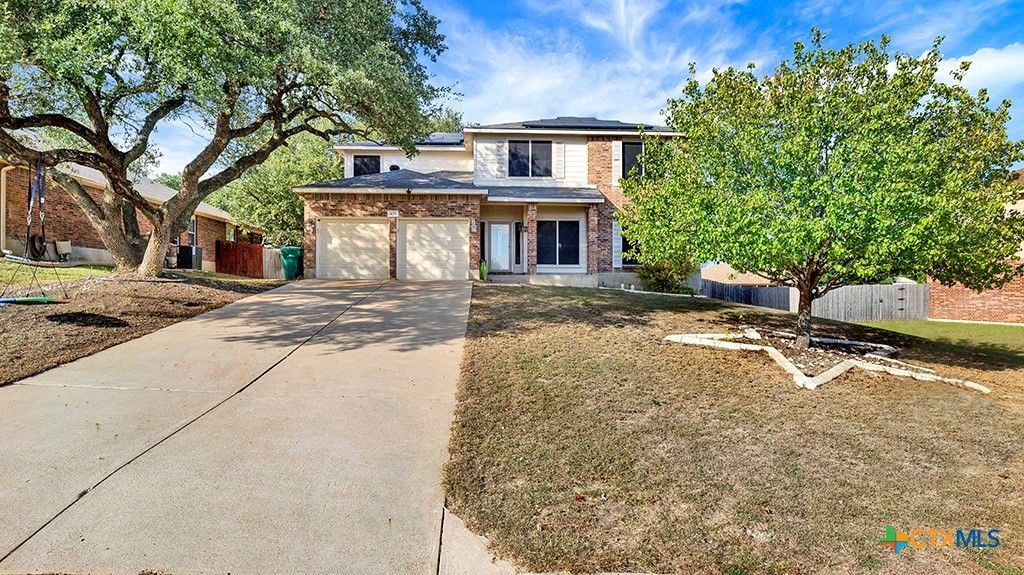
Room to spread out in Harker Heights, with the big upgrades already done! This 4 bed, 3 bath two-story offers about 2,730 sq ft and two living areas, plus solar panels (2022), new sewer lines (2023) and a new HVAC system (2024). The open first floor features a large kitchen with granite countertops, a center island, plenty of cabinet space and a built-in office nook, plus formal dining and a spacious living room with a brick wood-burning fireplace and lots of natural light. A bedroom, full bath and the laundry room are also downstairs, which is ideal for guests. Upstairs you'll find the oversized primary suite with a five-piece ensuite bath, two more bedrooms, the third full bath and a second living area. Out back, the privacy-fenced yard is shaded by mature oak trees and includes a storage shed. Zoned to Killeen ISD, with quick access to FM 2410, shopping, dining and Fort Hood.
Property Features
Property Type: Residential - Single Family
Cooling: Electric,2 Units
Fireplaces: 1
Garage: 2 car attached
Heating: Electric, Multiple Heating Units
Home Style: Traditional
Lot Size: 0.29 Acres
Roof Type: Composition, Shingle
Stories: 2.0
Year Built: 2006
Amenities
All Bedrooms Up
Ceiling Fan(s)
Separate/Formal Dining Room
Double Vanity
Entrance Foyer
Game Room
Kitchen/Dining Combo
Multiple Dining Areas
Pull Down Attic Stairs
Separate Shower
Walk-In Closet(s)
Breakfast Area
Granite Counters
Kitchen Island
Covered Patio
Private Yard
Storage
Feature Descriptions
Appliances: Electric Cooktop, Electric Water Heater, Oven, Refrigerator, Some Electric Appliances, Microwave
Body of Water: None
Community Features: None
Days on Site: 11
Exterior: Brick Veneer, HardiPlank Type, Lap Siding
Fencing: Back Yard, Full, Privacy, Wood
Fireplace: Family Room, Wood Burning
Flooring: Carpet, Tile
Formal Dining: Yes
Laundry: Electric Dryer Hookup, Upper Level
Parcel#: 366644
Parking: Attached, Garage
Parking Notes: Attached, Garage
Patio/Porch: Covered, Patio
Security: yes
Security: Security System Owned, Smoke Detector(s)
Sewer: Public Sewer
Spa: None
Topography: Sloping
Utilities: Water Available
Water: Public
Local Schools
High School: Harker Heights High School
Middle School: Union Grove Middle School
Elementary School: Skipcha Elementary School
School District: Killeen ISD
Listed By / Shown By
Listed By
Agency Name: JBGoodwin REALTORS WC
Agency Phone: 512-502-7744
Shown By
Agency Title: Realty Capital City
Agency Phone: 512-744-4600

Estimate Your Payment
Estimated Payment
$ 797.96 per month $705.50 Principal & Interest $0.00 Property Tax (data not provided by mls) $92.46 Homeowner's Insurance
425 Ponderosa Drive | MLS# 628027
This single family home located at 425 Ponderosa Drive, Harker Heights, TX 76548 is currently listed for sale with an asking price of $317,000. This property was built in 2006 and has 4 bedrooms and 3 full baths with 2731 sq. ft. Ponderosa Drive is located in the Skipcha Mountain Estates Ph subdivision within the Killeen ISD school district. Search Skipcha Mountain Estates Ph real estate on www.rmcapitalcity.com today.