
BEDS4
BATHS2 full
SQUARE FEET1,766
MLS#6277528
STATUSActive
PROPERTY TYPERental - Single Family
SUBDIVISIONPost Oak
SCHOOLHaysCONSISD
Property Description
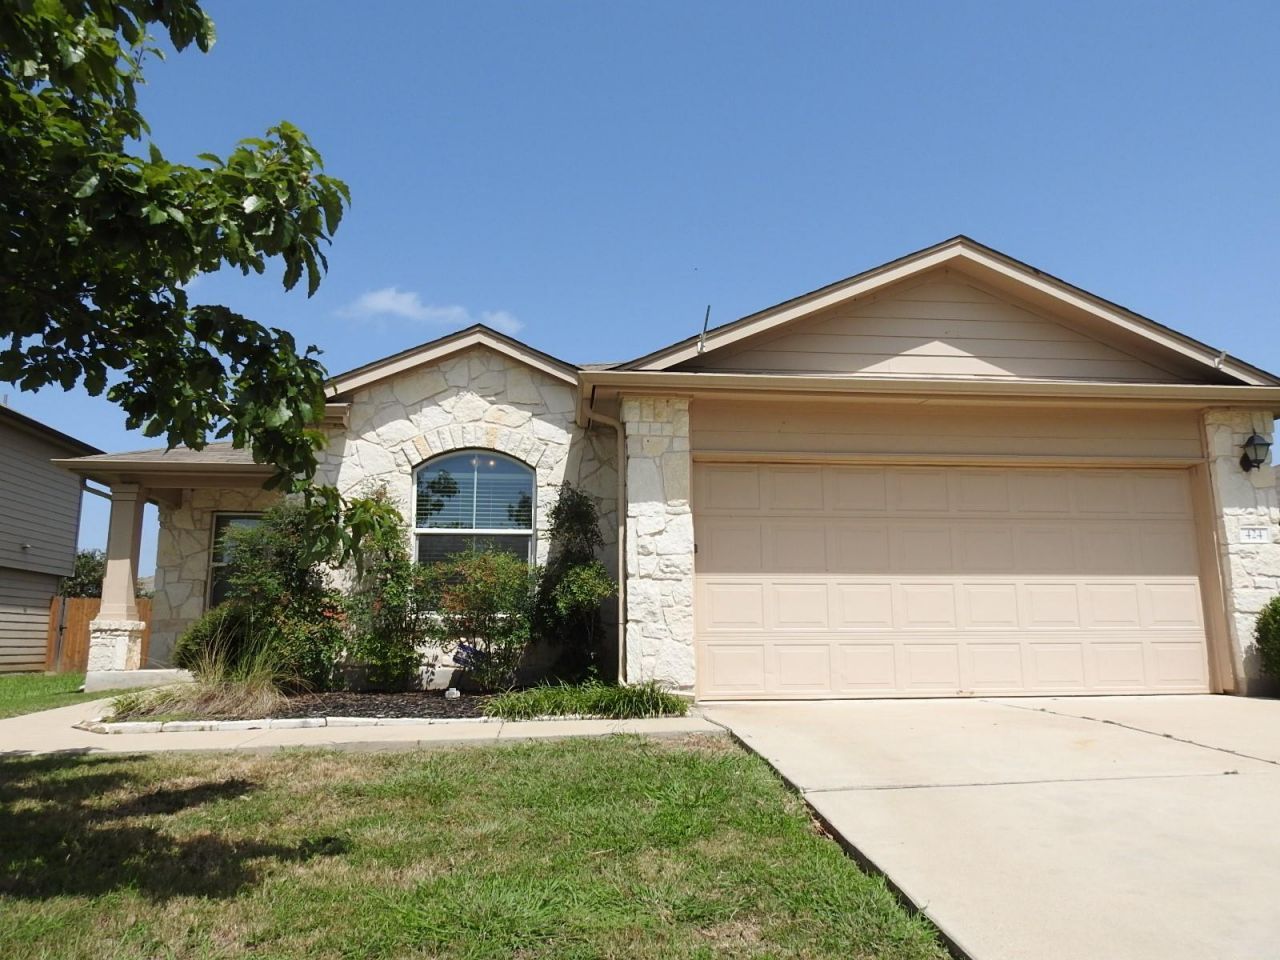
Come enjoy this one story, four bedroom home in the highly sought after in Post Oak Neighborhood in the heart of Kyle, TX! Unique layout really opens up the space! Gourmet kitchen with lots of cabinet space! Kitchen opens to living room in a free flow! Front formal dining room can also be used as a second living room or office! Bring your king size bed and still have plenty of room in the larger sized primary bedroom! Primary bath boasts dual vanity, separate shower and closet space! This home truly has it all. Put this on your must see list. Close proximity to downtown Kyle and easy access to I-35 for a quick shot to Austin! Residents must enroll in: Resident Benefits Package ($50/month): identity protection, pest control, air filters, credit building, rent rewards; or AC Filter Only Program ($20/month). Renters insurance required. $150 admin fee due with the deposit upon lease approval. All co-applicants must complete their apps before the application is considered complete and ready to process. FAST & EASY APPLICATION PROCESS!!!
Property Features
Property Type: Rental - Single Family
Cooling: Central Air
Fenced: Yes
Garage: 2 car attached
Heating: Central, Natural Gas
Lot Size: 0.16 Acres
Roof Type: Composition
Stories: 1.0
Year Built: 2014
Amenities
Breakfast Bar
High Ceilings
In-Law Floorplan
Multiple Living Areas
Pantry
Recessed Lighting
Walk-In Closet(s)
Gutters Partial
Private Yard
Feature Descriptions
Appliances: Dishwasher, Disposal, Exhaust Fan, Gas Range, Microwave, Free-Standing Range, Refrigerator, Stainless Steel Appliance(s), Gas Water Heater, Water Softener Owned
Area #: HH
Community Features: Cluster Mailbox, Common Grounds, Curbs, Park, Playground, Pool, Sidewalks, Sport Court(s)/Facility, Underground Utilities
Days on Site: 2
Exterior: HardiPlank Type, Masonry â?? Partial
Fencimg: Fenced, Privacy, Wood
Flood Plain: No
Flooring: Carpet, Tile
Lot: Trees-Moderate
Lot Dimensions: 115X60
Parcel#: 116606000F022002
Parking: Attached, Door-Single, Garage Door Opener, Off Street
Parking Notes: Attached, Door-Single, Garage Door Opener, Off Street
Patio/Porch: Covered, Patio, Porch
Pets Allowed: Cats OK, Dogs OK, Small Dogs, Medium Dogs, Large Dogs, Number Limit, Size Limit, Breed Restrictions
Security: Carbon Monoxide Detector(s), Smoke Detector(s)
Sewer: Municipal Utility District (MUD), Public Sewer
Utilities: Electricity Available, Natural Gas Available, Underground Utilities, Water Available
Water: Municipal Utility District (MUD), Public
Window: Window Treatments
Local Schools
High School: Jack C Hays
Middle School: Laura B Wallace
Elementary School: Tobias
School District: HaysCONSISD
Listed By / Shown By
Listed By
Agency Name: TexCen Realty
Agency Contact: (512) 292-0800
Shown By
Agency Title: Realty Capital City
Agency Phone: 512-744-4600

424 Langely | MLS# 6277528
This property located at 424 Langely, Kyle, TX 78640 is currently listed for rent with an asking price of $1,875 / Monthly. Langely is located within the HaysCONSISD school district. Search Kyle real estate on www.rmcapitalcity.com today.