
BEDS3
BATHS2 full
SQUARE FEET1,596
MLS#3436981
STATUSActive
PROPERTY TYPEResidential - Single Family
SUBDIVISIONThunder Rock
SCHOOLMarble Falls ISD
Property Description
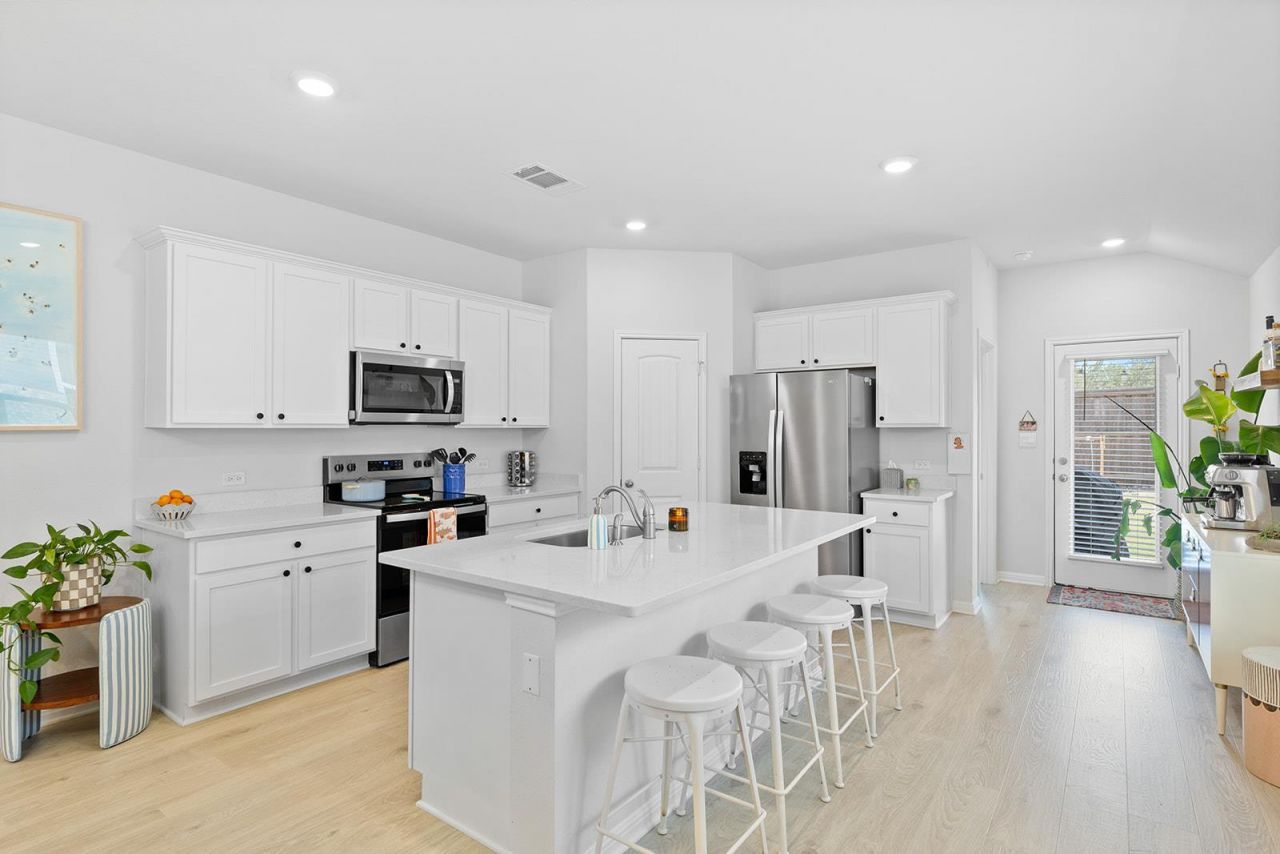
This 3 bedroom, 2 bathroom DR Horton home is packed with thousands of dollars in upgrades you wont get with a standard new build! Thoughtful additions include a professionally designed Closets by Design primary closet, additional shelving and hanging storage in two secondary closets, upgraded cabinet hardware throughout the kitchen and bathrooms, added over-the-toilet cabinetry in both bathrooms, an adorable guest bath mirror, blinds on every window, gutters, a garage door opener, washer and dryer and refrigerator, all already installed and ready to enjoy. And the location makes everyday life easy! Youre conveniently located near the hospital, city soccer and baseball fields, and a new playground, while still being just minutes from downtown Marble Falls. Skip the expense and hassle of adding everything after closing; this one already has the upgrades that make a new home feel finished. Owner financing available. Buyer to verify all information.
Property Features
Property Type: Residential - Single Family
Cooling: Ceiling Fan(s), Central Air
Garage: 2
Heating: Central
Lot Size: 0.11 Acres
Roof Type: Shingle
Stories: 1.0
Taxes: $4,772
Year Built: 2024
Amenities
Quartz Counters
Double Vanity
Electric Dryer Hookup
Kitchen Island
Pantry
Primary Bedroom on Main
Recessed Lighting
Walk-In Closet(s)
Washer Hookup
Exterior Steps
Private Yard
Feature Descriptions
Appliances: Built-In Electric Oven, Dishwasher, Dryer, Electric Range, Exhaust Fan, Freezer, Microwave, RNGHD, Refrigerator
Area #: BU
Community Features: Cluster Mailbox, Playground
Days on Site: 4
Exterior: Brick, Board & Batten Siding
Fencimg: Back Yard, Wood
Flood Plain: No
Flooring: Vinyl
HOA Fee: $25/ Monthly
Laundry: Electric Dryer Hookup, Washer Hookup
Lot: Sprinkler - In-ground
Parcel#: 123262
Parking: Garage
Parking Notes: Garage
Patio/Porch: Covered, Rear Porch
Restrictions: City Restrictions, Deed Restrictions
Security: See Remarks, Smoke Detector(s)
Sewer: Municipal Utility District (MUD)
Utilities: Electricity Connected, Sewer Connected, Underground Utilities, Water Connected
Water: Municipal Utility District (MUD)
Window: Double Pane Windows, Low Emissivity Windows
Local Schools
High School: Marble Falls
Middle School: Marble Falls
Elementary School: Spicewood (Marble Falls ISD)
School District: Marble Falls ISD
Listed By / Shown By
Listed By
Agency Name: Phyllis Browning Company
Agency Contact: (512) 215-8587
Shown By
Agency Title: Realty Capital City
Agency Phone: 512-744-4600

Estimate Your Payment
Estimated Payment
$ 1,140.25 per month $656.54 Principal & Interest $397.67 Property Tax $86.04 Homeowner's Insurance
421 Lone Cedar Rd | MLS# 3436981
This single family home located at 421 Lone Cedar Rd, Marble Falls, TX 78654 is currently listed for sale with an asking price of $295,000. This property was built in 2024 and has 3 bedrooms and 2 full baths with 1596 sq. ft. Lone Cedar Rd is located in the Thunder Rock subdivision within the Marble Falls ISD school district. Search Thunder Rock real estate on www.rmcapitalcity.com today.