
BEDS3
BATHS2 full 1 partial
SQUARE FEET1,701
MLS#629993
STATUSActive
PROPERTY TYPEResidential - Single Family
SUBDIVISIONSun Chase Estates
SCHOOLKilleen ISD
Property Description
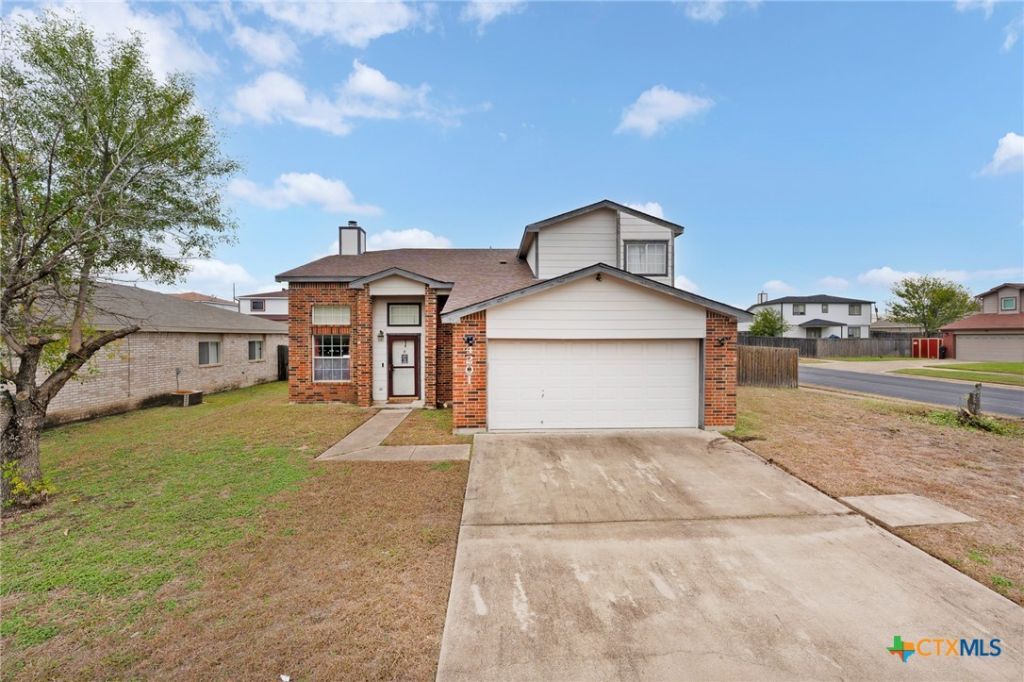
Charming Two-Story Home on a Spacious Corner Lot! Welcome home to this beautiful two-story residence offering 1,701 square feet of comfortable living space! Built in 2001, this inviting home features 3 bedrooms, 2 full bathrooms, and 1 half bath, along with a upstairs loft that's perfect for a home office, game room, or additional living area. The kitchen features beautiful granite countertops, adding a stylish touch to the heart of the home. The primary suite offers a relaxing retreat, complete with a private bathroom featuring a garden tub, separate walk-in shower, and a walk-in closet. This property provides plenty of outdoor space to enjoy. Step outside to the covered back patio, perfect for weekend barbecues. With its functional floor plan, flexible living spaces, generous lot size and this home is also offered below market price, a wonderful combination of comfort, charm, and practicality. Don't miss your opportunity to make this house your next home! Schedule your showing.
Property Features
Property Type: Residential - Single Family
Cooling: Central Air, Electric,1 Unit
Fireplaces: 1
Garage: 2
Heating: Electric, Fireplace(s)
Home Style: Traditional
Lot Size: 0.20 Acres
Roof Type: Composition, Shingle
Stories: 2.0
Year Built: 2001
Amenities
Ceiling Fan(s)
Garden Tub/Roman Tub
Primary Downstairs
Multiple Living Areas
Main Level Primary
Open Floorplan
Separate Shower
Walk-In Closet(s)
Eat-in Kitchen
Covered Patio
Feature Descriptions
Appliances: Dishwasher, Electric Range
Body of Water: None
Community Features: None
Exterior: Masonry
Fencing: Back Yard, Wood
Fireplace: Living Room
Flooring: Carpet, Combination, Tile
Laundry: Washer Hookup, Electric Dryer Hookup, Laundry Room
Parcel#: 210811
Patio/Porch: Covered, Patio
Utilities: Electricity Available
Water: Public
Local Schools
School District: Killeen ISD
Listed By / Shown By
Listed By
Agency Name: All City Real Estate
Agency Phone: 866-277-6005
Shown By
Agency Title: Realty Capital City
Agency Phone: 512-744-4600

Estimate Your Payment
Estimated Payment
$ 553.79 per month $489.62 Principal & Interest $0.00 Property Tax (data not provided by mls) $64.17 Homeowner's Insurance
4201 Indigo Drive | MLS# 629993
This single family home located at 4201 Indigo Drive , Killeen, TX 76542 is currently listed for sale with an asking price of $220,000. This property was built in 2001 and has 3 bedrooms and 2 full and 1 partial baths with 1701 sq. ft. Indigo Drive is located in the Sun Chase Estates subdivision within the Killeen ISD school district. Search Sun Chase Estates real estate on www.rmcapitalcity.com today.