
BEDS4
BATHS3 full 1 partial
SQUARE FEET2,800
MLS#5594360
STATUSActive
PROPERTY TYPEResidential - Single Family
SUBDIVISIONJ G Wiley
SCHOOLLockhart ISD
Property Description
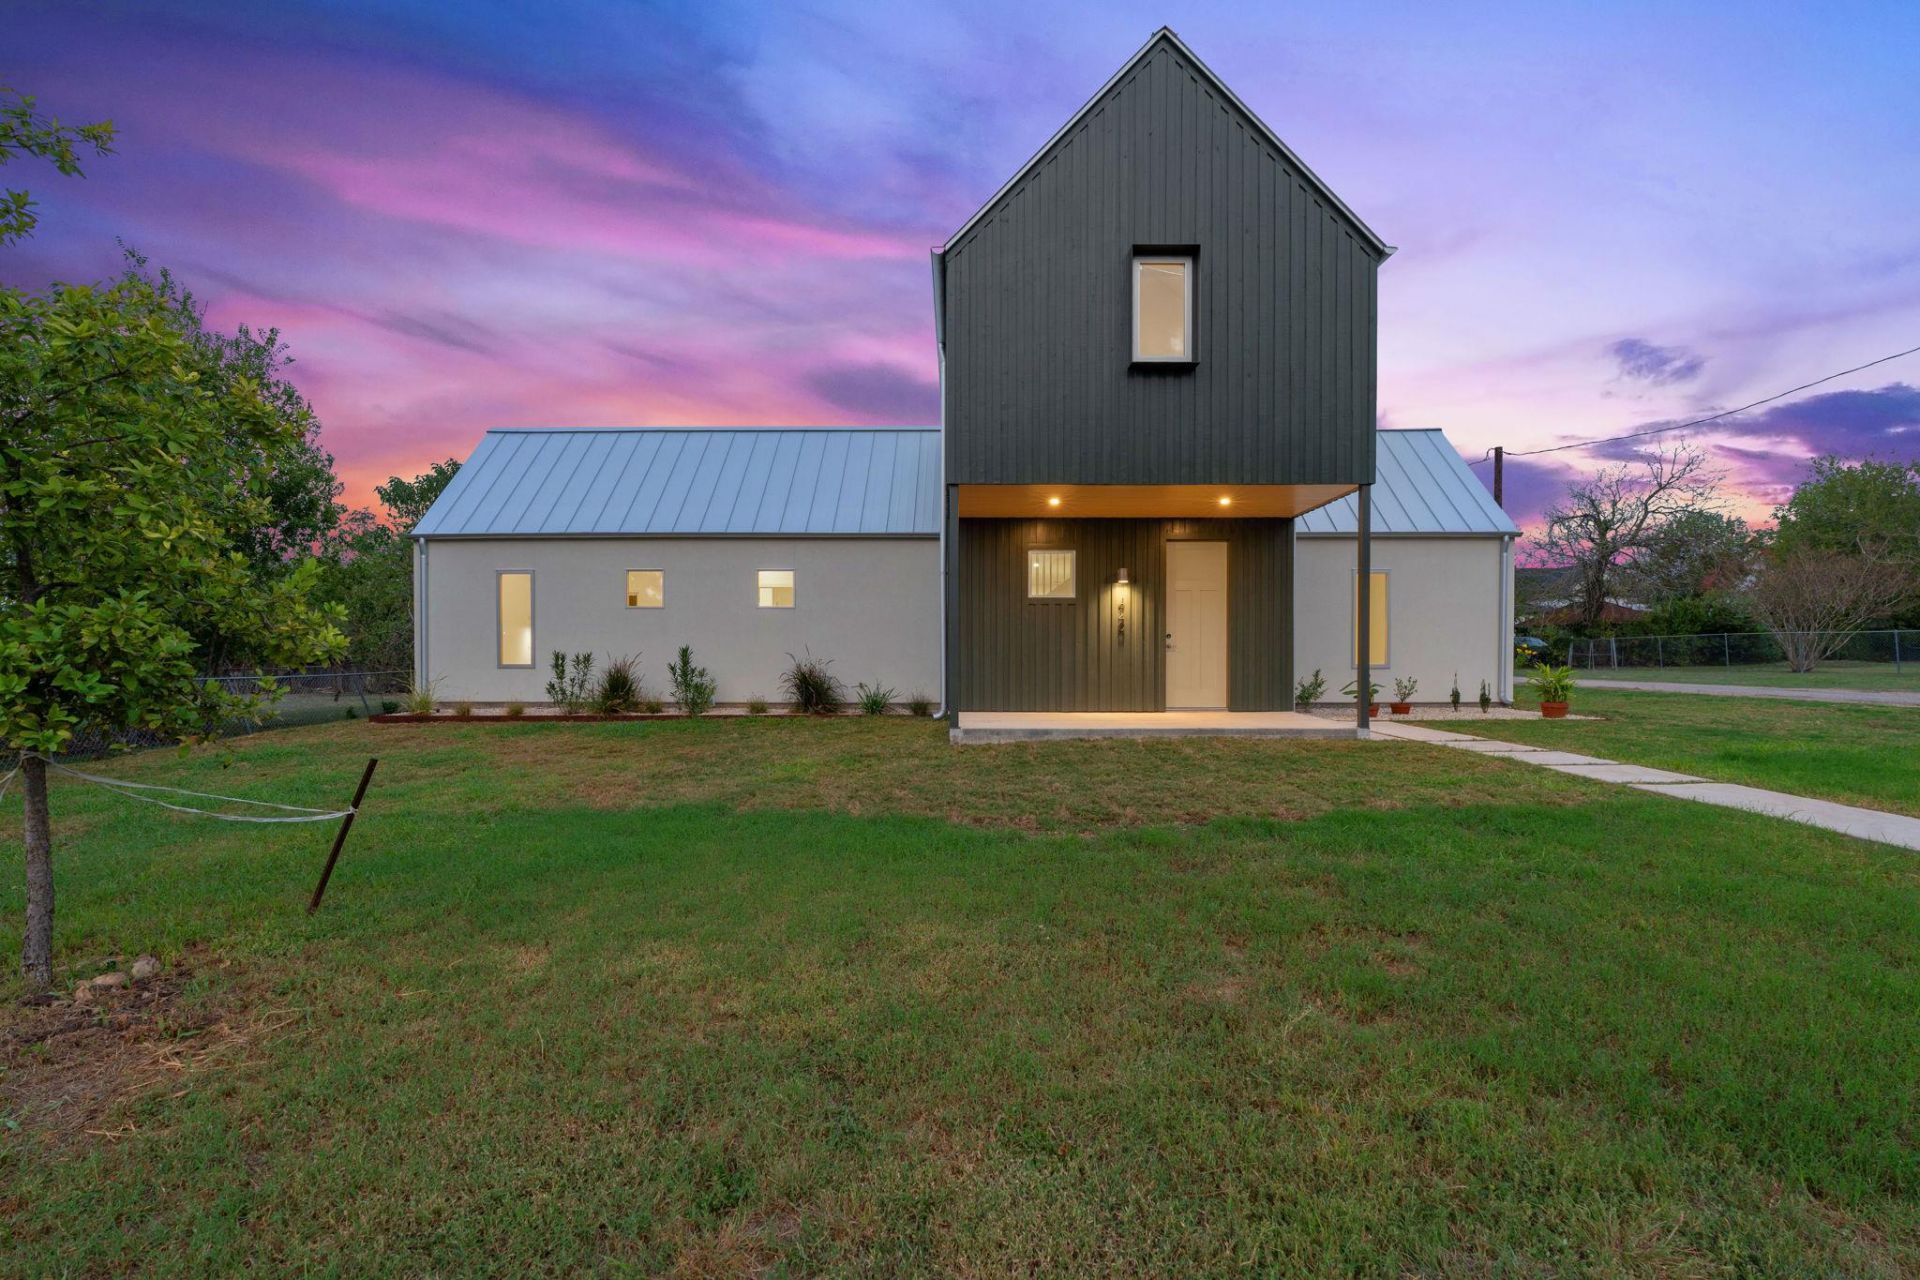
Welcome to your brand-new custom home! A modern design with Texas vernacular roots, handcrafted by Green Guild Inc. This architectural masterpiece welcomes you with vaulted ceilings, a steel staircase and beautiful oak floors. Entertain effortlessly in the stunning chef's kitchen or unwind by the cozy gas fireplace. Walk across the shady courtyard to the detached garage apartment with kitchen and full bathroom. Unparalleled design meets everyday comfort in this custom home. Located 1/4 mile from the iconic Lockhart Historic Downtown Square, walk to world-Class BBQ, cocktails, art galleries, a community theatre, and local coffee shops, moments from your front porch.
Property Features
Property Type: Residential - Single Family
Cooling: Ceiling Fan(s), Central Air, Electric
Fireplaces: 1
Garage: 1
Heating: Central, Electric, Fireplace(s)
Lot Size: 0.27 Acres
Roof Type: Metal
Stories: 2.0
Taxes: $4,939
Year Built: 2026
Amenities
Ceiling Fan(s)
High Ceilings
Quartz Counters
Double Vanity
Electric Dryer Hookup
Eat-in Kitchen
Interior Steps
Open Floorplan
Pantry
Primary Bedroom on Main
Recessed Lighting
Smart Thermostat
Soaking Tub
Walk-In Closet(s)
Washer Hookup
Gutters Full
Private Yard
Feature Descriptions
Appliances: Dishwasher, Disposal, Free-Standing Gas Range, RNGHD, Refrigerator
Area #: CC
Days on Site: 2
Exterior: Spray Foam Insulation, Wood Siding, Stucco
Fencimg: Back Yard, Wood
Fireplace: Family Room, Gas
Flood Plain: No
Flooring: Wood
Laundry: Electric Dryer Hookup, Washer Hookup
Lot: City Lot, Corner Lot, Few Trees, Landscaped, Level, Native Plants, Orchard(s), Public Maintained Road, Sprinkler - Partial
Lot Dimensions: 141'-3" x 83'-4"
Parcel#: 030058400700200
Parking: Concrete, Detached, Driveway, Garage Door Opener, Garage Faces Side
Parking Notes: Concrete, Detached, Driveway, Garage Door Opener, Gara
Patio/Porch: Front Porch, Rear Porch
Restrictions: City Restrictions
Security: Carbon Monoxide Detector(s), Smoke Detector(s)
Sewer: Public Sewer
Special View Info: Park/Greenbelt
Utilities: Electricity Connected, Natural Gas Connected, Sewer Connected, Water Connected
Water: Public
Window: Vinyl Windows
Local Schools
High School: Lockhart
Middle School: Lockhart
Elementary School: Plum Creek
School District: Lockhart ISD
Listed By / Shown By
Listed By
Agency Name: Lone Star Realty - Lockhart
Agency Contact: (512) 227-0845
Shown By
Agency Title: Realty Capital City
Agency Phone: 512-744-4600

Estimate Your Payment
Estimated Payment
$ 2,546.20 per month $1,887.28 Principal & Interest $411.58 Property Tax $247.33 Homeowner's Insurance
420 S Brazos St | MLS# 5594360
This single family home located at 420 S Brazos St, Lockhart, TX 78644 is currently listed for sale with an asking price of $848,000. This property was built in 2026 and has 4 bedrooms and 3 full and 1 partial baths with 2800 sq. ft. S Brazos St is located in the J G Wiley subdivision within the Lockhart ISD school district. Search J G Wiley real estate on www.rmcapitalcity.com today.