
BEDS3
BATHS2 full
SQUARE FEET1,680
MLS#6674701
STATUSActive
PROPERTY TYPEResidential - Mobile Home
SUBDIVISIONSteger
SCHOOLTaylor ISD
Property Description
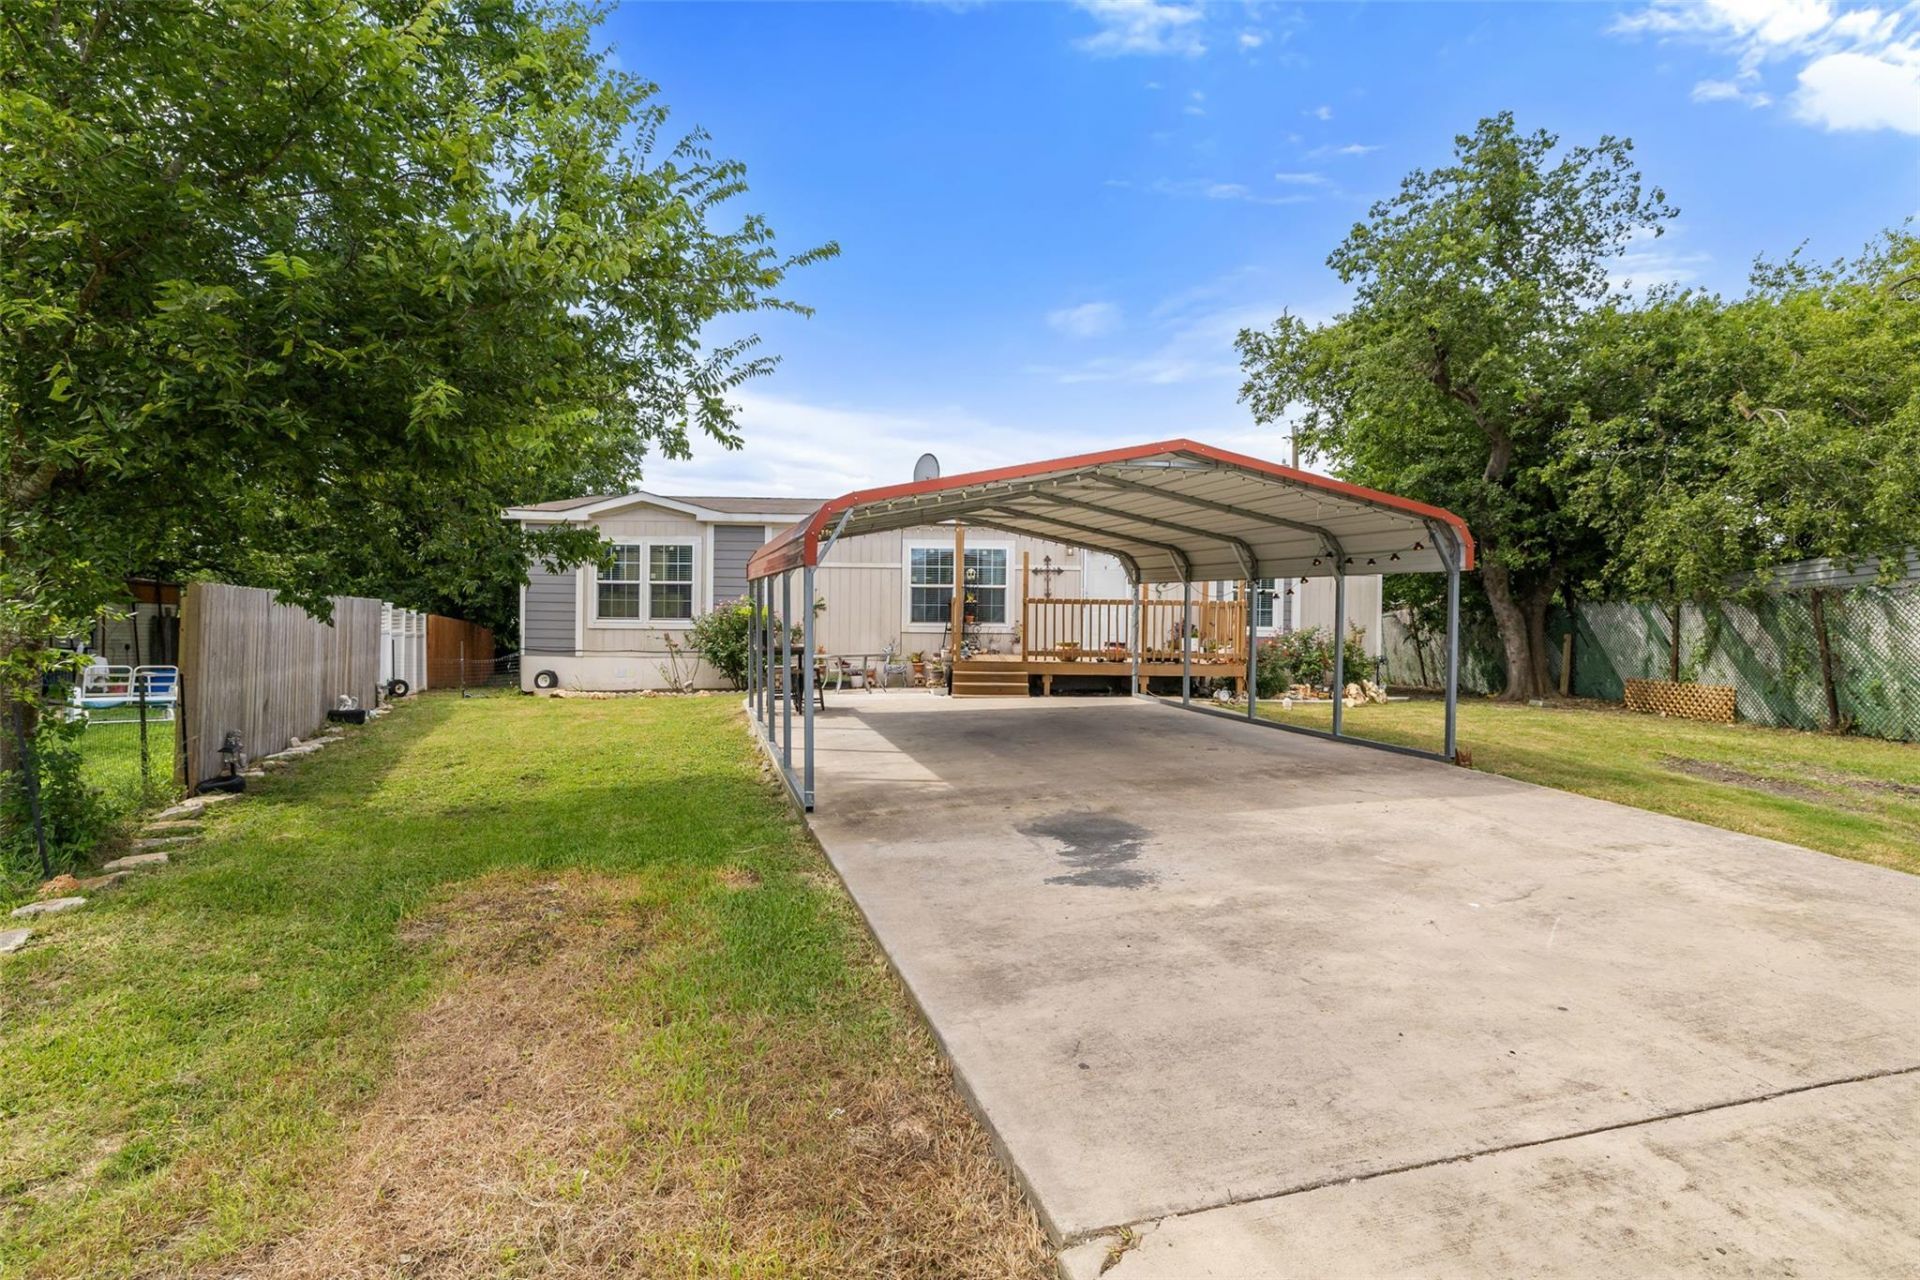
Welcome to 418 Lenora Dr in Taylor, TX! This 3-bedroom with a dedicated flex space that could be used as a study or office, 2-bathroom double-wide mobile home offers a thoughtful layout with the primary suite on one side of the home for privacy and two secondary bedrooms on the other?ideal for family, guests, or roommates. The kitchen includes a refrigerator that conveys, making this move-in ready. In 2024, a new fence was installed, and a concrete slab was added along the side of the home leading to the backyard?perfect for outdoor seating, or easy access. The backyard includes a shed that can also convey with the property. If you are looking for space and affordability in Taylor, this home is a great opportunity in a growing community. Conveniently located just minutes from H-E-B, Walmart, Taylor Regional Park & Sports Complex, and Downtown Taylor, youll enjoy easy access to shopping, dining, entertainment, and everyday essentials.
Property Features
Property Type: Residential - Mobile Home
Cooling: Central Air
Fenced: Yes
Heating: Central, Electric
Lot Size: 0.20 Acres
Roof Type: Asphalt, Shingle
Stories: 1.0
Taxes: $2,088
Year Built: 2017
Amenities
Ceiling Fan(s)
Laminate Counters
Electric Dryer Hookup
Open Floorplan
Primary Bedroom on Main
Soaking Tub
Study/Home Office
Walk-In Closet(s)
Washer Hookup
Exterior Steps
Private Entrance
Private Yard
Feature Descriptions
Appliances: Exhaust Fan, Microwave, Free-Standing Electric Oven, RNGHD, Refrigerator
Area #: TCT
Exterior: Vinyl Siding
Fencimg: Back Yard, Fenced, Front Yard, Privacy, Wood
Flood Plain: No
Flooring: Vinyl
Laundry: Electric Dryer Hookup, Washer Hookup
Lot: Back Yard, Few Trees, Front Yard, Trees-Medium (20 Ft - 40 Ft)
Parcel#: 131907005110000
Parking: Carport, Driveway
Parking Notes: Carport, Driveway
Patio/Porch: Deck, Front Porch
Restrictions: Deed Restrictions
Sewer: Public Sewer
Utilities: Electricity Available, Internet-Cable, Sewer Available, Water Available
Water: Public
Window: Blinds
Local Schools
High School: Taylor
Middle School: Taylor
Elementary School: Naomi Pasemann
School District: Taylor ISD
Listed By / Shown By
Listed By
Agency Name: All City Real Estate Ltd. Co
Agency Phone: (866) 277-6005
Shown By
Agency Title: Realty Capital City
Agency Phone: 512-744-4600

Estimate Your Payment
Estimated Payment
$ 674.93 per month $442.89 Principal & Interest $174.00 Property Tax $58.04 Homeowner's Insurance
418 Lenora Dr | MLS# 6674701
This single family home located at 418 Lenora Dr , Taylor, TX 76574 is currently listed for sale with an asking price of $199,000. This property was built in 2017 and has 3 bedrooms and 2 full baths with 1680 sq. ft. Lenora Dr is located in the Steger subdivision within the Taylor ISD school district. Search Steger real estate on www.rmcapitalcity.com today.