
BEDS5
BATHS3 full 1 partial
SQUARE FEET3,010
MLS#628624
STATUSActive
PROPERTY TYPEResidential - Single Family
SUBDIVISIONOakwood Estates 11
SCHOOLNew Braunfels ISD
Property Description
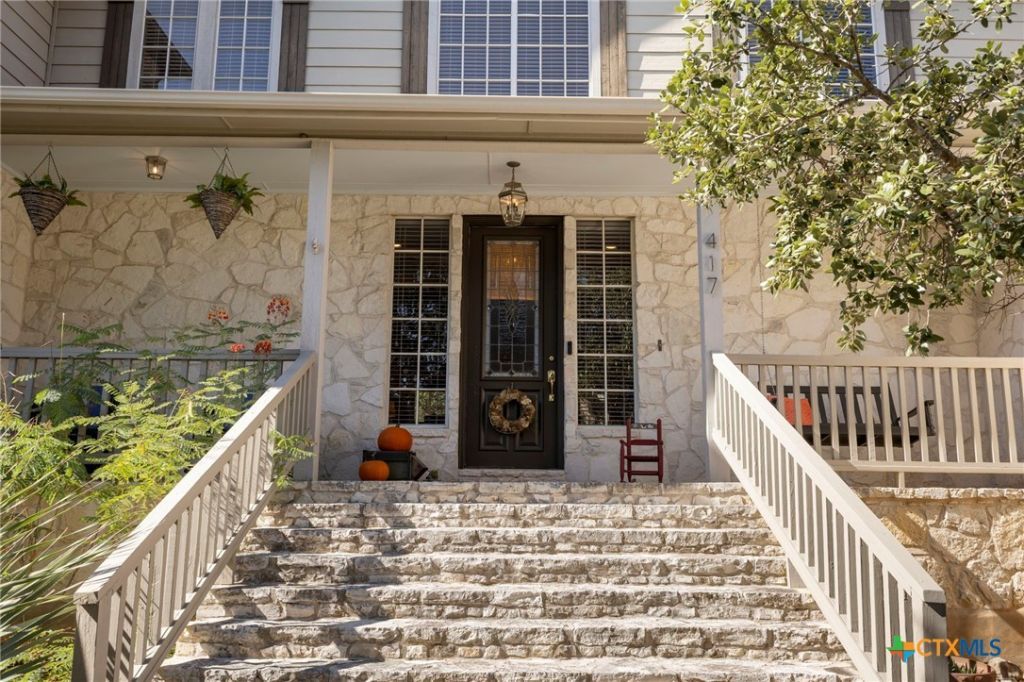
Situated in the highly desirable Oakwood Estates neighborhood on The Hill in New Braunfels, this inviting two-story home offers 3,010 square feet of living space with 5 bedrooms and 3.5 bathrooms. Beautiful stone masonry, mature trees, and a welcoming covered front porch create wonderful curb appeal. Inside, the spacious living room features soaring ceilings, abundant natural light, and a striking floor-to-ceiling stone fireplace. The kitchen offers warm cherry wood countertops, white cabinetry, stainless steel appliances, a gas cooktop, farmhouse-style sink, and a breakfast bar that opens to the dining area, creating a comfortable space for everyday living and entertaining. A standout feature is the flexibility of having two primary suites, each with its own en-suite bathroom, conveniently located on separate levels. With one downstairs and another upstairs, this thoughtful layout provides versatility for guests, extended stays, or multigenerational living. The upstairs landing offers additional space for a reading nook or sitting area. Step outside to the screened-in back porch, an ideal spot to enjoy your morning coffee, unwind in the evenings, or simply take in the peaceful surroundings. With its spacious layout, distinctive architectural details, and sought-after location in one of New Braunfels' established neighborhoods, this home offers a wonderful combination of character, comfort, and versatility.
Property Features
Property Type: Residential - Single Family
Cooling: Central Air, Electric,2 Units
Fireplaces: 1
Garage: 2 car attached
Heating: Central, Multiple Heating Units, Natural Gas
Home Style: Traditional
Lot Size: 0.24 Acres
Roof Type: Composition, Shingle
Stories: 2.0
Year Built: 1997
Amenities
Attic
Ceiling Fan(s)
Entrance Foyer
Garden Tub/Roman Tub
High Ceilings
Primary Downstairs
Main Level Primary
Pull Down Attic Stairs
Sitting Area in Primary
Separate Shower
Vanity
Walk-In Closet(s)
Breakfast Bar
Eat-in Kitchen
Kitchen/Dining Combo
Pantry
Solid Surface Counters
Walk-In Pantry
Covered Patio
Enclosed Porch
Porch
Rain Gutters
Storage
Feature Descriptions
Appliances: Double Oven, Dishwasher, Gas Cooktop, Gas Water Heater, Plumbed For Ice Maker, Water Heater, Some Gas Appliances, Built-In Oven, Cooktop, Water Softener Owned
Body of Water: None
Community Features: None, Curbs, Street Lights
Days on Site: 4
Exterior: Masonry, Stone Veneer, Wood Siding
Fencing: Back Yard, Chain Link, Privacy
Fireplace: Living Room
Flooring: Carpet, Ceramic Tile, Luxury Vinyl Plank, Parquet
Laundry: Washer Hookup, Electric Dryer Hookup, Inside, Lower Level, Laundry Room
Parcel#: 43476
Parking: Attached, Door-Multi, Garage, Garage Faces Side
Parking Notes: Attached, Door-Multi, Garage, Garage Faces Side
Patio/Porch: Covered, Patio, Porch, Screened
Security: Smoke Detector(s)
Sewer: Not Connected (at lot), Public Sewer
Spa: None
Topography: Rolling
Utilities: Electricity Available, Natural Gas Available, High Speed Internet Available, Separate Meters, Trash Collection Public
Water: Not Connected (at lot), Multiple Meters, Public
Window: Double Pane Windows
Room Sizes
Bedroom: 12 X 10 Level - Upper
Bedroom 4: 13 X 10 Level - Upper
Bedroom 3: 10 X 9 Level - Upper
Bedroom 2: 12 X 15 Level - Upper
Laundry: 7 X 7 Level - Main
Other: 22 X 14 Level - Upper
Dining Room: 13 X 17 Level - Main
Living Room: 17 X 17 Level - Main
Primary Bathroom: 15 X 9 Level - Main
Primary Bedroom: 16 X 23 Level - Main
Local Schools
School District: New Braunfels ISD
Listed By / Shown By
Listed By
Agency Name: Coldwell Banker D'Ann Harper,
Agency Phone: (830) 608-5400
Shown By
Agency Title: Realty Capital City
Agency Phone: 512-744-4600

Estimate Your Payment
Estimated Payment
$ 1,875.34 per month $1,658.05 Principal & Interest $0.00 Property Tax (data not provided by mls) $217.29 Homeowner's Insurance
417 Mount Joy Drive | MLS# 628624
This single family home located at 417 Mount Joy Drive , New Braunfels, TX 78130 is currently listed for sale with an asking price of $745,000. This property was built in 1997 and has 5 bedrooms and 3 full and 1 partial baths with 3010 sq. ft. Mount Joy Drive is located in the Oakwood Estates 11 subdivision within the New Braunfels ISD school district. Search Oakwood Estates 11 real estate on www.rmcapitalcity.com today.