
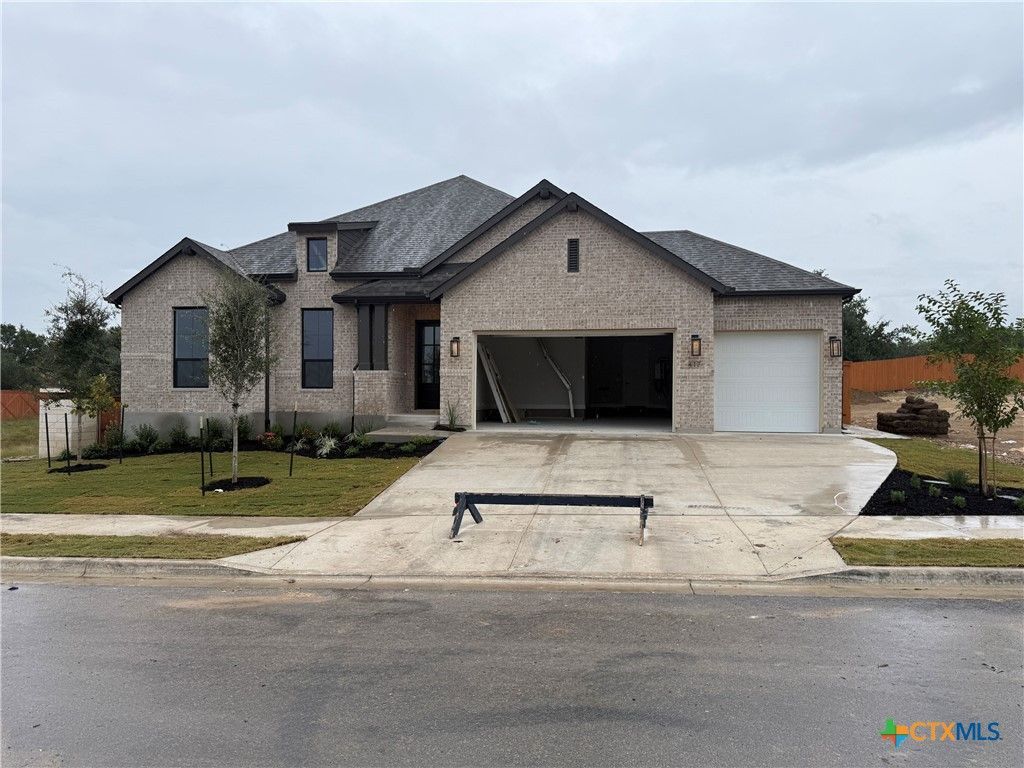
BEDS4
BATHS3 full 1 partial
SQUARE FEET2,748
MLS#629691
STATUS(Bank Owned) - Pending
PROPERTY TYPEResidential - Single Family
SUBDIVISIONLariat
SCHOOLLiberty Hill ISD
Property Description
From award-winning Highland homes, step inside to experience an expansive open-concept layout accentuated by soaring high ceilings that maximize natural light and space. The living room serves as the ultimate gathering spot, featuring a bespoke custom wine bar equipped with elegant glass cabinet doors, warm under-cabinet lighting, and a built-in wine fridge-perfect for entertaining guests or unwinding after a long day. Down the hall, a dedicated entertainment room offers a versatile space for movie nights, game days, or a high-end home theater setup. Beyond the interior lies a breathtaking, huge outdoor living space designed for year-round enjoyment. Featuring covered patio space for dining and lounging, the backyard directly backs to a serene, large-acreage ranch-offering unprecedented privacy, uninterrupted natural views, and a peaceful rural backdrop you'll never grow tired of. Come home to award-winning Lariat and enjoy amenities such as a luxurious pool and splash pad, fishing pond and dock, nine hole disc golf course, and featuring a brand new elementary school!
Property Features
Property Type: Residential - Single Family
Cooling: Central Air, Electric
Garage: 4 car attached
Heating: Central, Natural Gas
Home Style: Traditional
Lot Size: 0.19 Acres
Roof Type: Composition, Shingle
Stories: 1.0
Year Built: 2026
Amenities
Ceiling Fan(s)
Carbon Monoxide Detector
Dry Bar
Double Vanity
Open Floorplan
Smart Thermostat
Walk-In Closet(s)
Kitchen Island
Other
Pantry
See Remarks
Covered Patio
Feature Descriptions
Appliances: Dishwasher, Gas Cooktop, Disposal, Microwave, Other, Range Hood, See Remarks, Tankless Water Heater, Some Gas Appliances, Built-In Oven, Cooktop
Body of Water: None
Community Features: Dog Park, Fishing, Other, Pier, Playground, See Remarks, Trails/Paths, Community Pool
Days on Site: 1
Exterior: Blown-In Insulation, Brick Veneer, Frame, HardiPlank
Fencing: Back Yard, Privacy
Fireplace: Family Room, Gas
Flooring: Laminate, Tile
HOA Fee: 840/ Annually
Laundry: Washer Hookup, Electric Dryer Hookup, Laundry Room
Lot Dimensions: 70x119.5
Parcel#: R670725
Parking: Attached, Garage Faces Front, Garage, Garage Door Opener, Tandem
Parking Notes: Attached, Garage Faces Front, Garage, Garage Door Ope
Patio/Porch: Covered, Patio
Pool: Community, In Ground
Security: Prewired, Smoke Detector(s)
Sewer: Public Sewer
Utilities: Electricity Available, Fiber Optic Available, Natural Gas Available
Water: Public
Window: Double Pane Windows
Room Sizes
Bonus Room: 10.00 X 15.00 Level - Main
Bedroom 4: 10.00 X 11.00 Level - Main
Bedroom 3: 12.00 X 10.00 Level - Main
Bedroom 2: 12.00 X 11.00 Level - Main
Office: 10.00 X 12.00 Level - Main
Dining Room: 14.00 X 11.00 Level - Main
Family Room: 16.00 X 25.00 Level - Main
Kitchen: 13.00 X 16.00 Level - Main
Primary Bedroom: 18.00 X 13.00 Level - Main
Local Schools
High School: Libery Hill High School School
Middle School: Liberty Hill Junior High School
Elementary School: Louine Noble
School District: Liberty Hill ISD
Listed By / Shown By
Listed By
Agency Name: Highland Homes Realty
Agency Phone: 888-524-3182
Shown By
Agency Title: Realty Capital City
Agency Phone: 512-744-4600

Estimate Your Payment
Estimated Payment
$ 1,761.23 per month $1,557.16 Principal & Interest $0.00 Property Tax (data not provided by mls) $204.07 Homeowner's Insurance
417 Luttrell Lane | MLS# 629691
This single family home located at 417 Luttrell Lane , Liberty Hill, TX 78642 is currently listed for sale with an asking price of $699,670. This property was built in 2026 and has 4 bedrooms and 3 full and 1 partial baths with 2748 sq. ft. Luttrell Lane is located in the Lariat subdivision within the Liberty Hill ISD school district. Search Lariat real estate on www.rmcapitalcity.com today.