
BEDS4
BATHS2 full 1 partial
SQUARE FEET2,137
MLS#5243383
STATUSActive
PROPERTY TYPEResidential - Single Family
SUBDIVISIONGlenwood
SCHOOLHutto ISD
Property Description
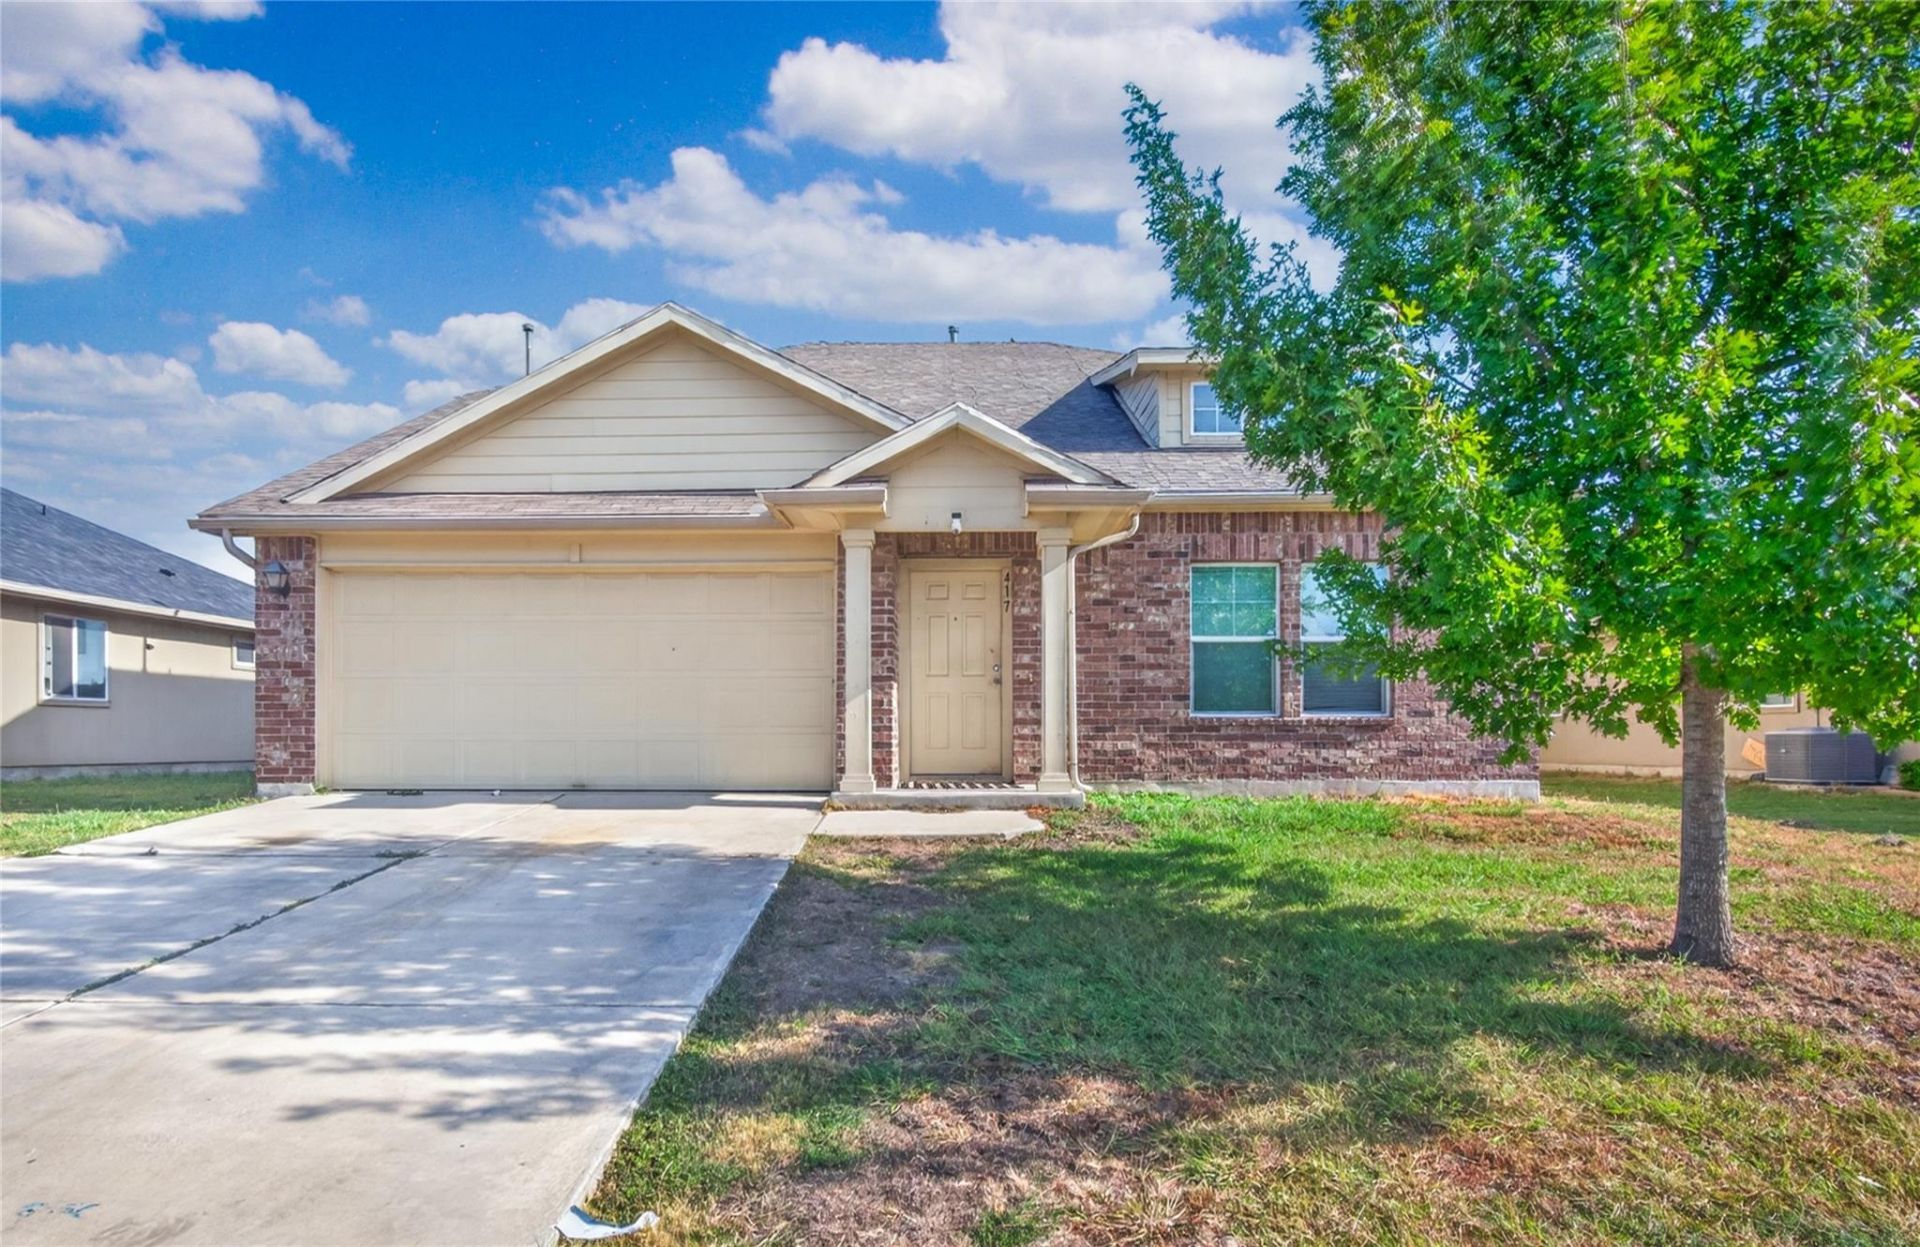
Spanning 2,137 sq ft, this two-story home features 4 bedrooms, 2.5 bathrooms, and an attached two-car garage. The property also benefits from neighborhood community pool access. The entry opens into a spacious living room with a high ceiling. The staircase and half bathroom are positioned nearby. The kitchen and dining room are located toward the rear of the home, with a pantry providing additional kitchen storage. The main-level primary suite includes an ensuite bathroom and a large walk-in closet. A separate laundry room is positioned near the primary suite and garage.Upstairs, three secondary bedrooms each include closet space and share a full bathroom. Outside, the spacious backyard is enclosed by a wooden privacy fence, providing ample room for outdoor activities. The home is being sold as-is and requires cosmetic updating, offering an opportunity for renovation or use as a long-term rental. Convenient access to major thoroughfares, local schools, and regional commercial development adds everyday accessibility to the property.
Property Features
Property Type: Residential - Single Family
Cooling: Central Air, Electric
Garage: 2 car attached
Heating: Central, Electric
Lot Size: 0.18 Acres
Roof Type: Composition, Shingle
Stories: 2.0
Taxes: $7,128
Year Built: 2015
Amenities
Breakfast Bar
High Ceilings
Eat-in Kitchen
Open Floorplan
Pantry
Primary Bedroom on Main
Soaking Tub
Walk-In Closet(s)
No Exterior Steps
Feature Descriptions
Appliances: Dishwasher, Disposal, Microwave, Gas Oven, Free-Standing Gas Range
Area #: HU
Community Features: Cluster Mailbox, Common Grounds, Curbs, Sidewalks, Sport Court(s)/Facility, Underground Utilities
Days on Site: 2
Exterior: Brick, Frame
Fencimg: Back Yard, Privacy, Wood
Flood Plain: No
Flooring: Vinyl
HOA Fee: $150/ Quarterly
Lot: Back Yard, Front Yard, Public Maintained Road, Trees-Medium (20 Ft - 40 Ft)
Parcel#: 14110006AN0025
Parking: Attached, Door-Single, Driveway, Garage Faces Front
Parking Notes: Attached, Door-Single, Driveway, Garage Faces Front
Patio/Porch: Covered, Front Porch, Patio
Restrictions: Deed Restrictions
Security: Smoke Detector(s)
Sewer: Public Sewer
Special View Info: Neighborhood
Utilities: Cable Available, Electricity Connected, Internet-Cable, Phone Available, Sewer Connected, Water Connected
Water: Public
Window: Blinds
Local Schools
High School: Hutto
Middle School: Farley
Elementary School: Ray Elementary
School District: Hutto ISD
Listed By / Shown By
Listed By
Agency Name: Watters International Realty
Agency Contact: (512) 646-0038
Shown By
Agency Title: Realty Capital City
Agency Phone: 512-744-4600

Estimate Your Payment
Estimated Payment
$ 1,336.58 per month $656.54 Principal & Interest $594.00 Property Tax $86.04 Homeowner's Insurance
417 Foxglove Dr | MLS# 5243383
This single family home located at 417 Foxglove Dr, Hutto, TX 78634 is currently listed for sale with an asking price of $295,000. This property was built in 2015 and has 4 bedrooms and 2 full and 1 partial baths with 2137 sq. ft. Foxglove Dr is located in the Glenwood subdivision within the Hutto ISD school district. Search Glenwood real estate on www.rmcapitalcity.com today.