
BEDS5
BATHS4 full
SQUARE FEET2,850
MLS#6803288
STATUSActive
PROPERTY TYPEResidential - Single Family
SUBDIVISIONSanta Rita Ranch
SCHOOLLiberty Hill ISD
Property Description
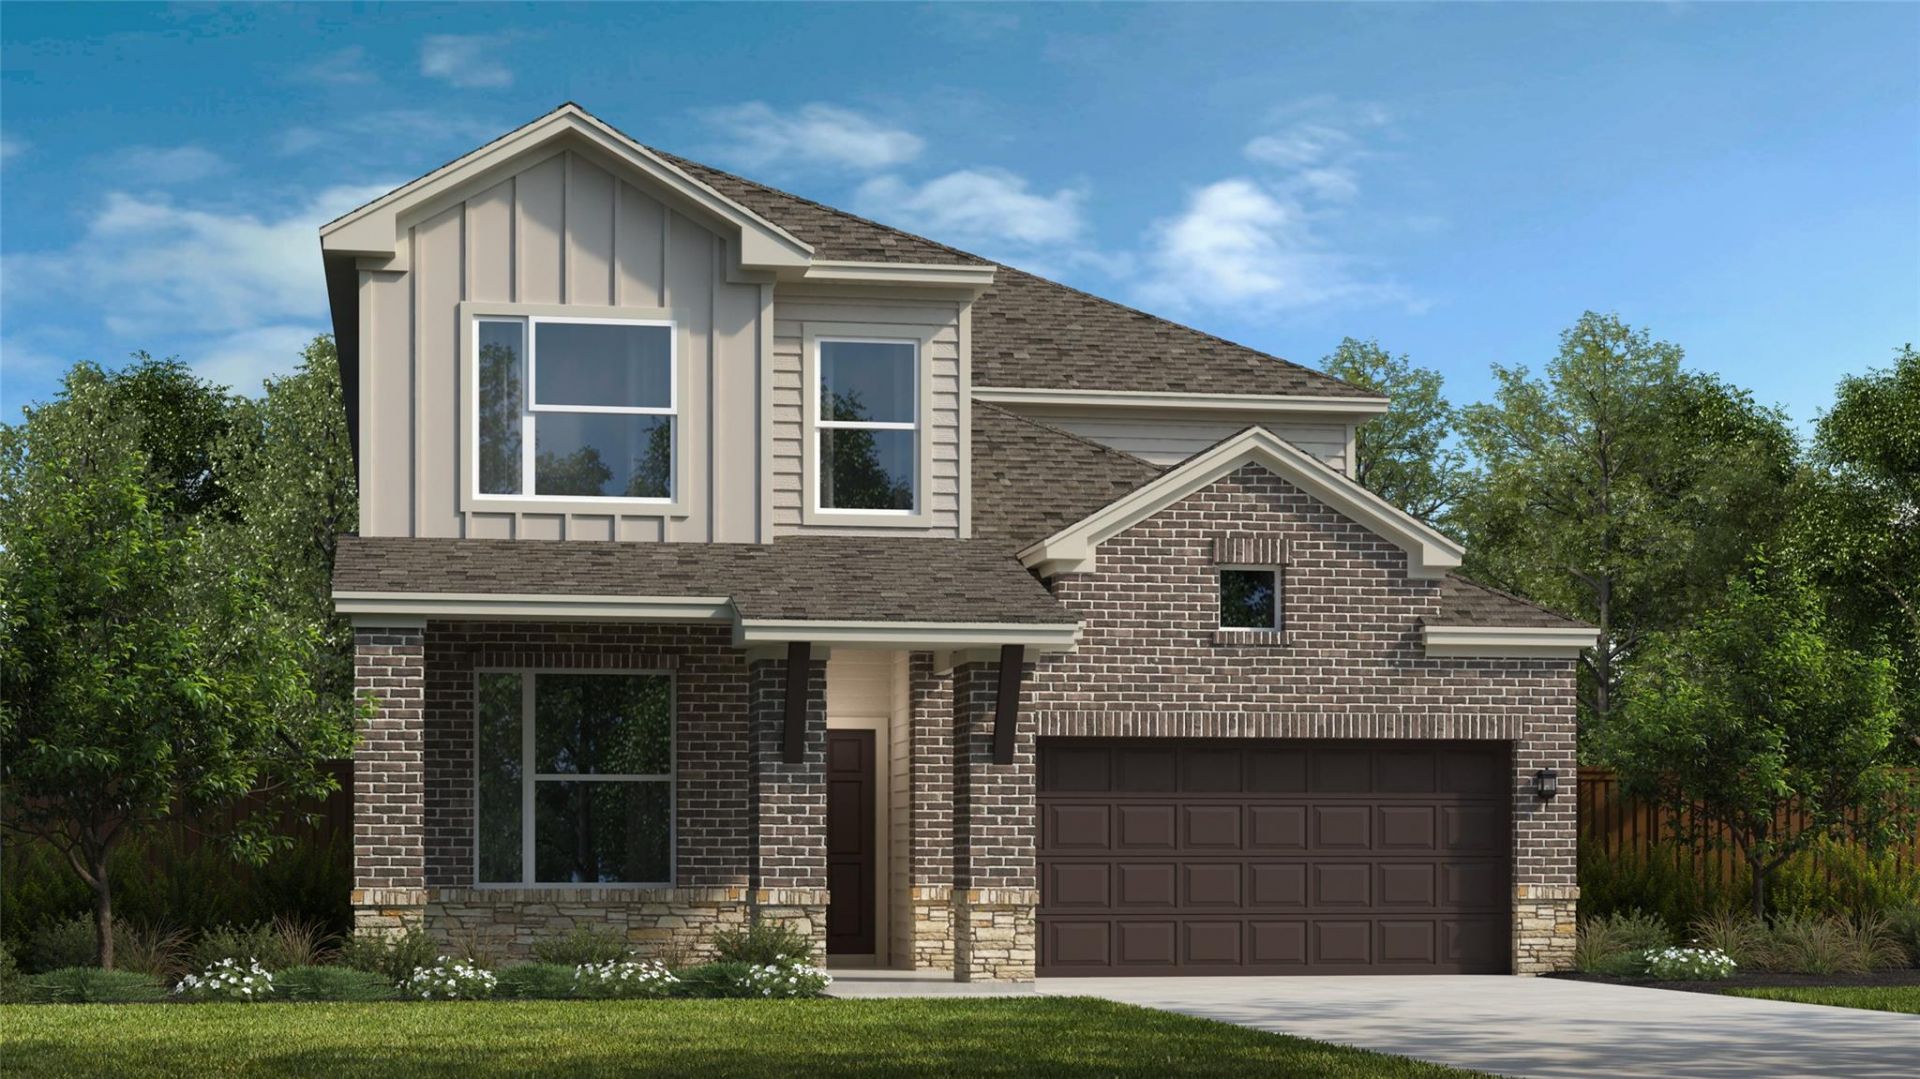
Beautiful and highly sought-after Quinley floorplan with over $62,000 in upgrades on a northeast-facing homesite. This spacious two-story home offers all open railing with 5 bedrooms, 4 full baths, including a private secondary bedroom downstairs with shower perfect for guests or multigenerational living. Upstairs features 3 additional bedrooms, a large game room overlooking the family room, and a dedicated media room with surround sound. The gourmet kitchen is loaded with upgrades including quartz countertops, a huge island with trash pullout, 36-inch gas cooktop, and stacked upper cabinets for additional storage. The luxurious primary suite includes a large walk-in shower and dual vanity sinks. Additional features include a tankless water heater, water softener loop, insulated garage door with garage remotes and full irrigation system. Ideally located within walking distance to both the elementary and middle schools in Liberty Hill ISD. Plus, convenient access to the largest amenity center in the award-winning Santa Rita Ranch master-planned community. Call today to schedule your tour of this amazing home.
Property Features
Property Type: Residential - Single Family
Cooling: Central Air, Exhaust Fan
Garage: 2 car attached
Heating: Central, Natural Gas
Lot Size: 0.15 Acres
Roof Type: Composition
Stories: 2.0
Taxes: $15,918
Year Built: 2026
Amenities
Ceiling Fan(s)
High Ceilings
Double Vanity
Electric Dryer Hookup
Entrance Foyer
High Speed Internet
Kitchen Island
Open Floorplan
Primary Bedroom on Main
Recessed Lighting
Smart Thermostat
Walk-In Closet(s)
Wired for Data
Wired for Sound
Gutters Partial
Pest Tubes in Walls
Private Yard
Feature Descriptions
Appliances: Built-In Electric Oven, Built-In Oven(s), Cooktop, Dishwasher, Disposal, ENERGY STAR Qualified Appliances, Gas Cooktop, Microwave, Electric Oven, Stainless Steel Appliance(s), Vented Exhaust Fan, Tankless Water Heater
Area #: LH
Community Features: BBQ Pit/Grill, Clubhouse, Cluster Mailbox, Common Grounds, Curbs, Dog Park, Fishing, Fitness Center, High Speed Internet, Park, Picnic Area, Planned Social Activities, Playground, Pool, Property Manager On-Site, Sidewalks, Sport Court(s)/Facility, Street Lights
Days on Site: 133
Exterior: Brick, HardiPlank Type, Blown-In Insulation, Masonry
Fencimg: Back Yard, Privacy, Wood, Wrought Iron
Flood Plain: No
Flooring: Carpet, Tile, Vinyl
HOA Fee: $116/ Monthly
Laundry: Electric Dryer Hookup
Lot: Back Yard, Front Yard, Interior Lot, Landscaped, Private, Sprinkler - Automatic, Sprinkler - Back Yard, Sprinklers In Front, Sprinkler - Side Yard, Trees-Small (Under 20 Ft)
Parcel#: 15463354BQ0004
Parking: Attached, Driveway, Garage Door Opener, Garage Faces Front
Parking Notes: Attached, Driveway, Garage Door Opener, Garage Faces
Patio/Porch: Covered, Front Porch, Rear Porch
Restrictions: Deed Restrictions
Security: Carbon Monoxide Detector(s), Prewired, Smoke Detector(s)
Sewer: Municipal Utility District (MUD)
Utilities: Cable Available, Electricity Connected, Internet-Cable, Natural Gas Connected, Sewer Connected
Water: Public
Window: Double Pane Windows, Low Emissivity Windows, Screens, Vinyl Windows
Local Schools
High School: Liberty Hill
Middle School: Santa Rita Middle
Elementary School: Tierra Rosa
School District: Liberty Hill ISD
Listed By / Shown By
Listed By
Agency Name: RGS Realty LLC
Agency Phone: (512) 784-0221
Shown By
Agency Title: Realty Capital City
Agency Phone: 512-744-4600

Estimate Your Payment
Estimated Payment
$ 2,710.95 per month $1,224.04 Principal & Interest $1,326.50 Property Tax $160.41 Homeowner's Insurance
416 Amista Dr | MLS# 6803288
This single family home located at 416 Amista Dr, Liberty Hill, TX 78642 is currently listed for sale with an asking price of $549,990. This property was built in 2026 and has 5 bedrooms and 4 full baths with 2850 sq. ft. Amista Dr is located in the Santa Rita Ranch subdivision within the Liberty Hill ISD school district. Search Santa Rita Ranch real estate on www.rmcapitalcity.com today.