
BEDS4
BATHS3 full 1 partial
SQUARE FEET3,147
MLS#6602704
STATUSActive
PROPERTY TYPEResidential - Single Family
SUBDIVISIONHighlands-Mayfield Ranch
SCHOOLGeorgetown ISD
Property Description
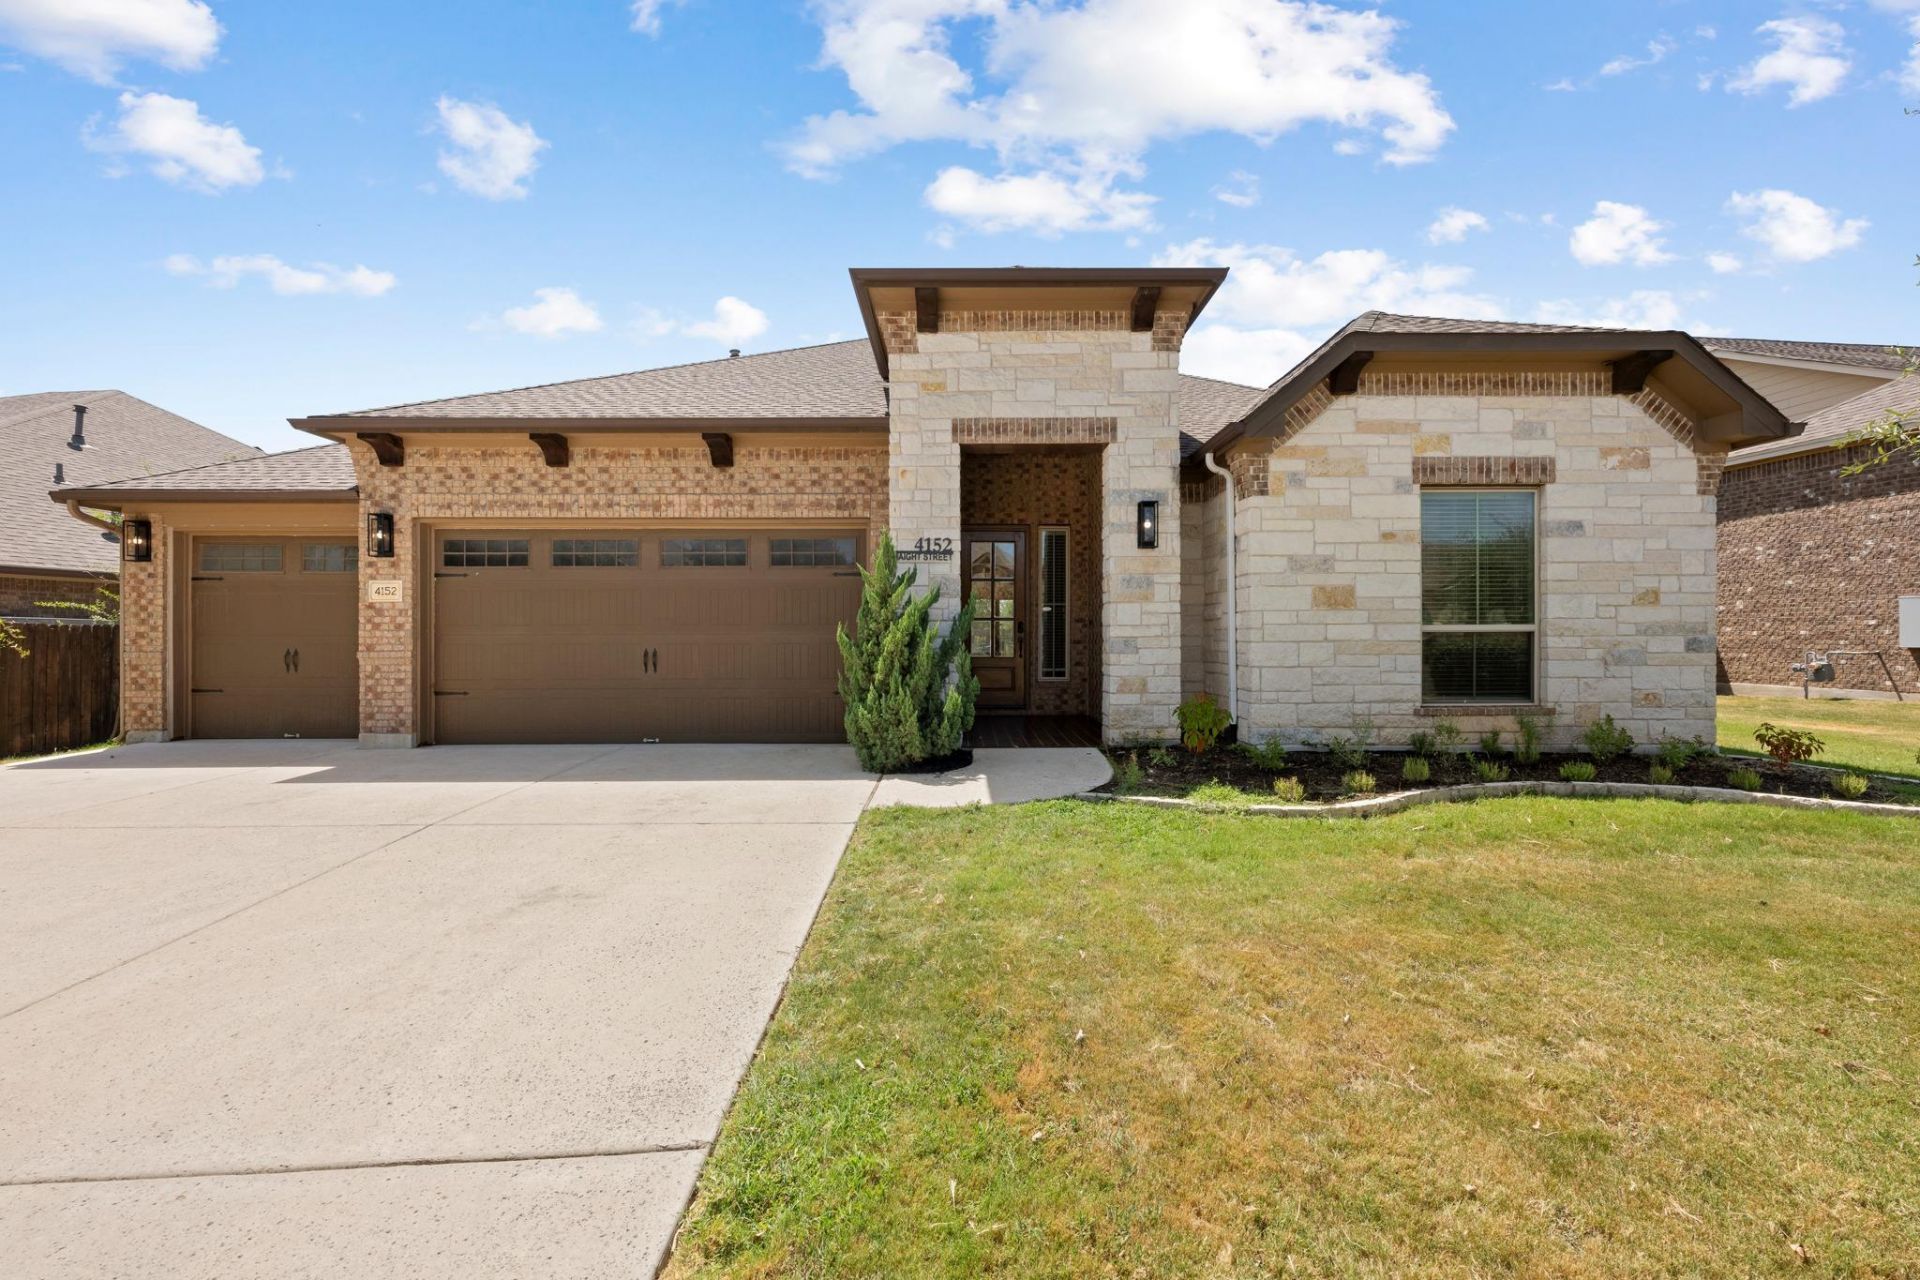
Welcome to 4152 Haight St, a beautifully maintained single-story home in the highly sought-after Highlands at Mayfield Ranch community. This spacious 4-bedroom, 3.5-bath home offers approximately 3,147 sq. ft. of thoughtfully designed living space with soaring ceilings, abundant natural light, and an inviting open floor plan. The flexible layout features multiple living and dining areas, dedicated office, making it ideal for both everyday living and entertaining. The spacious primary suite offers a private retreat with a spa-inspired ensuite bath featuring a garden tub, separate walk-in shower, dual vanity, and a generous walk-in closet with built-in shelving. The kitchen provides an open connection to the main living areas, creating a comfortable gathering space for family and guests. Step outside to the beautifully maintained backyard, featuring a rounded covered patio and plenty of room for outdoor dining, relaxation, gardening, or play. The home's 3-car garage provides excellent storage and parking space. Enjoy the amenities of Highlands at Mayfield Ranch, including community parks, playgrounds, sidewalks, and a neighborhood pool. Conveniently located near shopping, dining, parks, and major roadways, with easy access to I-35 and the surrounding Round Rock and greater Austin areas. A wonderful opportunity to own a spacious, well-cared-for home in an established Round Rock community with convenient access to everyday amenities.
Property Features
Property Type: Residential - Single Family
Cooling: Ceiling Fan(s), Central Air
Fenced: Yes
Fireplaces: 1
Garage: 3 car attached
Heating: Central
Lot Size: 0.23 Acres
Roof Type: Composition, Shingle
Stories: 1.0
Taxes: $12,548
Year Built: 2016
Amenities
Ceiling Fan(s)
High Ceilings
Granite Counters
Double Vanity
Gas Dryer Hookup
Eat-in Kitchen
Entrance Foyer
French Doors
Kitchen Island
Multiple Dining Areas
Multiple Living Areas
Open Floorplan
Pantry
Primary Bedroom on Main
Recessed Lighting
Walk-In Closet(s)
Washer Hookup
Gutters Full
Private Yard
Feature Descriptions
Appliances: Dishwasher, Exhaust Fan, Gas Cooktop, Gas Range, Microwave, Oven, RNGHD, Stainless Steel Appliance(s)
Area #: GTW
Community Features: Clubhouse, Playground, Pool, Sidewalks
Days on Site: 6
Door Features: French Doors
Exterior: Brick, Stone
Fencimg: Back Yard, Fenced, Wood
Fireplace: Family Room, Living Room
Flood Plain: No
Flooring: Tile
HOA Fee: $50/ Monthly
Laundry: Gas Dryer Hookup, Washer Hookup
Lot: Back Yard, Curbs, Front Yard, Landscaped, Level, Sprinklers In Front, Trees-Small (Under 20 Ft)
Parcel#: 20541008BB0005
Parking: Attached, Driveway, Garage, Garage Faces Front, Inside Entrance
Parking Notes: Attached, Driveway, Garage, Garage Faces Front, Inside
Patio/Porch: Covered, Front Porch, Patio
Restrictions: Deed Restrictions
Security: Smoke Detector(s)
Sewer: Public Sewer
Utilities: Electricity Available, Natural Gas Available, Sewer Available, Water Available
Water: Municipal Utility District (MUD)
Local Schools
High School: East View
Middle School: James Tippit
Elementary School: Carver
School District: Georgetown ISD
Listed By / Shown By
Listed By
Agency Name: Luisa Mauro Real Estate
Agency Contact: (512) 220-0565
Shown By
Agency Title: Realty Capital City
Agency Phone: 512-744-4600

Estimate Your Payment
Estimated Payment
$ 2,744.80 per month $1,502.26 Principal & Interest $1,045.67 Property Tax $196.88 Homeowner's Insurance
4152 Haight St | MLS# 6602704
This single family home located at 4152 Haight St, Round Rock, TX 78681 is currently listed for sale with an asking price of $675,000. This property was built in 2016 and has 4 bedrooms and 3 full and 1 partial baths with 3147 sq. ft. Haight St is located in the Highlands-Mayfield Ranch subdivision within the Georgetown ISD school district. Search Highlands-Mayfield Ranch real estate on www.rmcapitalcity.com today.