
BEDS3
BATHS2 full 1 partial
SQUARE FEET1,982
MLS#1104037
STATUSActive
PROPERTY TYPEResidential - Single Family
SUBDIVISIONPreserve At Stone Oak
SCHOOLRound Rock ISD
Property Description
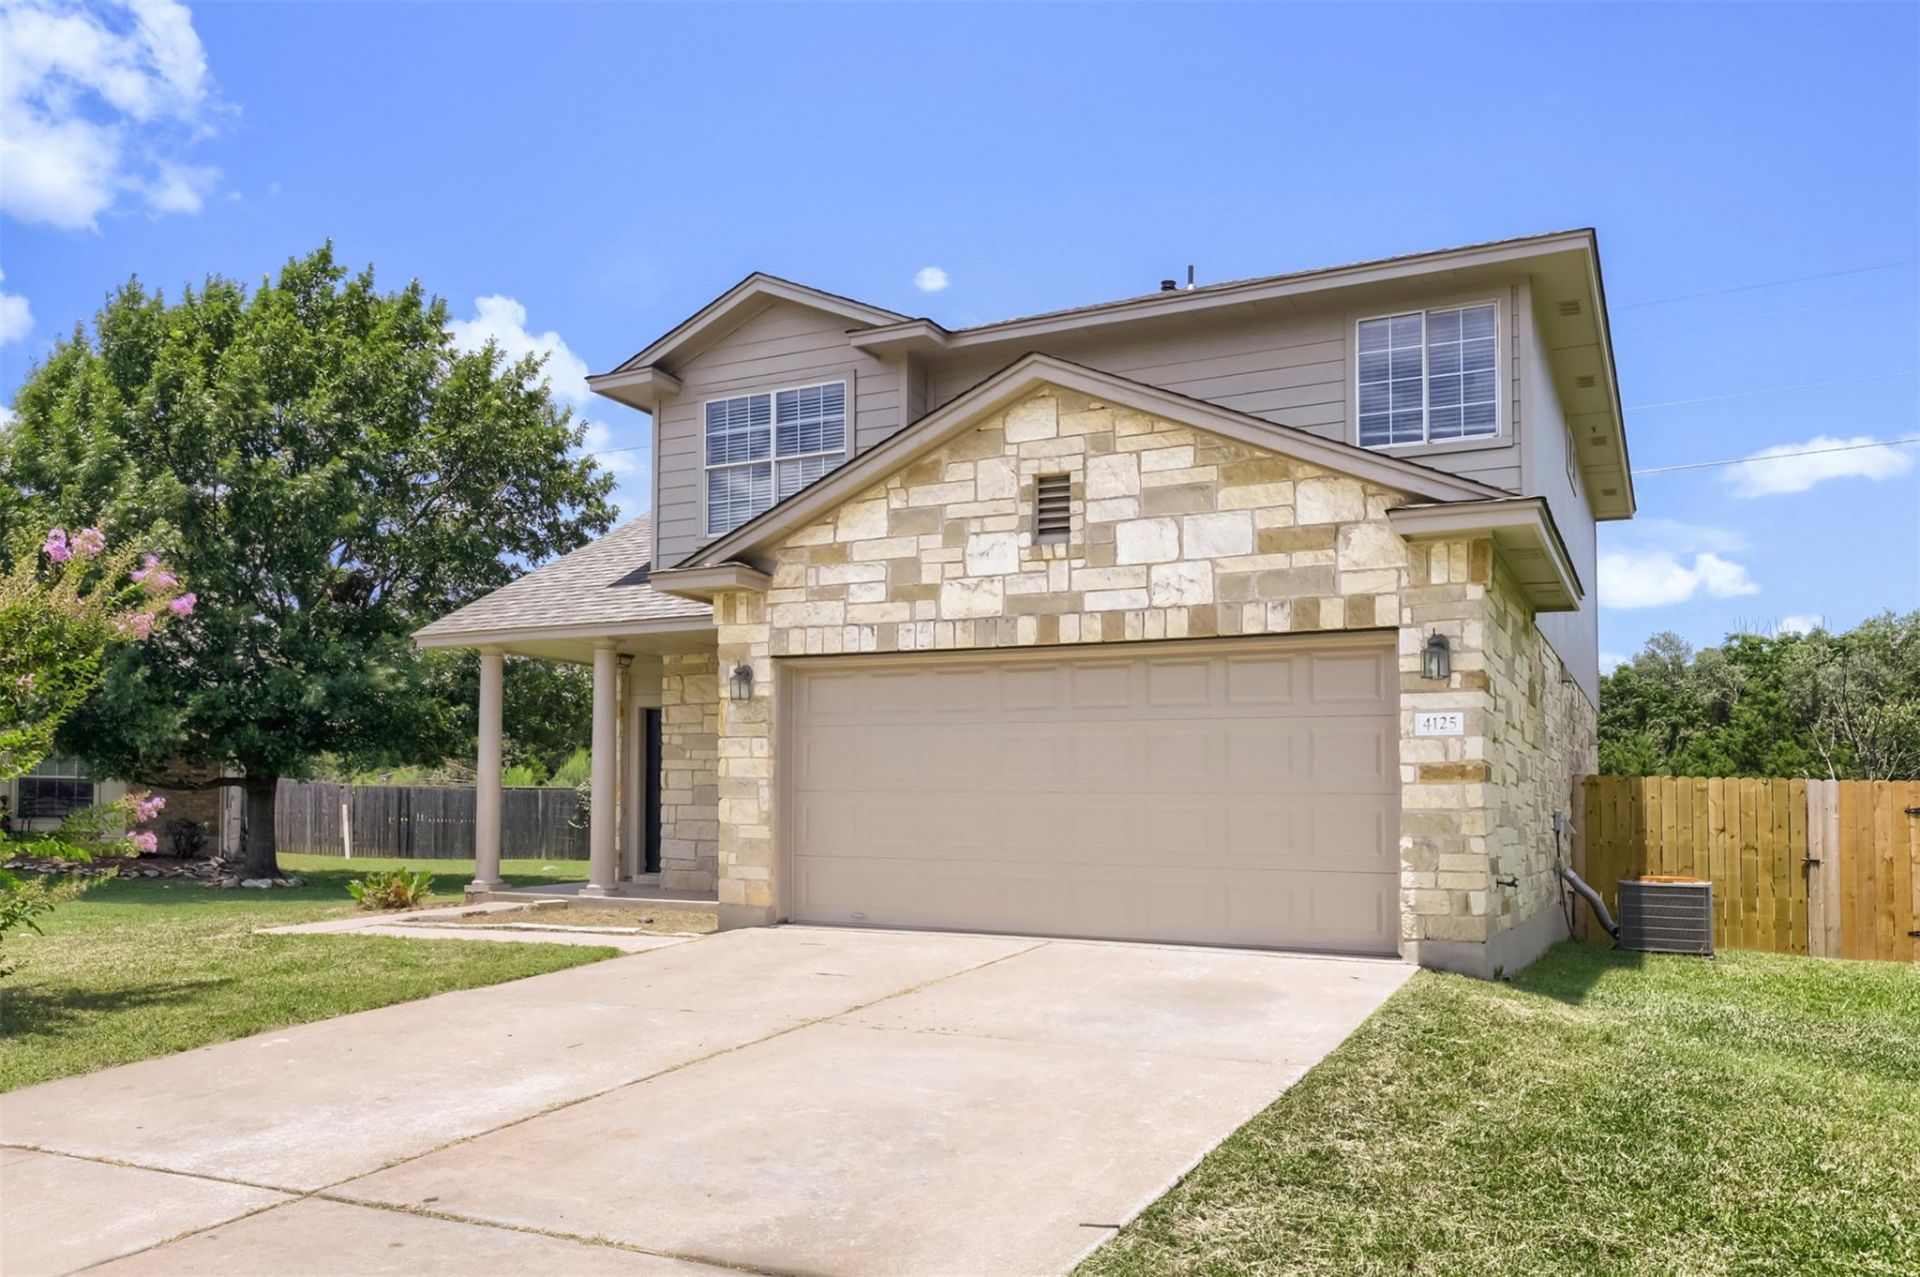
Welcome to 4125 Pebble Ridge Cove, ideally situated on a quiet cul-de-sac in one of the newer sections of the neighborhood. Enjoy added privacy with no rear neighbors and a peaceful backyard setting. Recent 2026 updates include a new roof and fresh interior and exterior paint. Laminate flooring in 2024. The spacious floor plan features 3 bedrooms, 2.5 baths, a dedicated office, upstairs game room, and an open-concept living area. The kitchen offers a large center island, abundant cabinetry, and a huge walk-in pantry, all opening to the family room. The primary suite includes dual vanities, an oversized garden tub, separate shower, and walk-in closet. Relax on the covered front and back patios and enjoy neighborhood amenities including two community pools, picnic areas, and multiple playgrounds. Conveniently located within the highly rated Chandler Oaks Elementary and Walsh Middle School. Low tax rate and HOA.
Property Features
Property Type: Residential - Single Family
Cooling: Central Air
Fenced: Yes
Garage: 2 car attached
Heating: Central, Natural Gas
Lot Size: 0.16 Acres
Roof Type: Composition
Stories: 2.0
Taxes: $7,226
Year Built: 2006
Amenities
High Ceilings
Interior Steps
Multiple Living Areas
Pantry
Walk-In Closet(s)
Private Yard
Feature Descriptions
Appliances: Dishwasher, Disposal, Exhaust Fan, Gas Range, Microwave, Free-Standing Range, Gas Water Heater
Area #: RRW
Community Features: Cluster Mailbox, Picnic Area, Playground, Pool, Sidewalks
Days on Site: 12
Exterior: Masonry ??? Partial
Fencimg: Fenced, Wood
Flood Plain: No
Flooring: Carpet, Tile
HOA Fee: $37.68/ Monthly
Lot: Curbs, Level, Trees-Medium (20 Ft - 40 Ft), Trees-Moderate
Parcel#: 16500300BB0007
Parking: Attached, Garage Door Opener, Garage Faces Front
Parking Notes: Attached, Garage Door Opener, Garage Faces Front
Patio/Porch: Covered, Patio
Restrictions: Deed Restrictions
Security: Smoke Detector(s)
Sewer: Public Sewer
Special View Info: Park/Greenbelt, Trees/Woods
Utilities: Electricity Available, Natural Gas Available
Water: Public
Window: Window Treatments
Local Schools
High School: Stony Point
Middle School: Walsh
Elementary School: Chandler Oaks
School District: Round Rock ISD
Listed By / Shown By
Listed By
Agency Name: Total Realty Texas
Agency Contact: (512) 825-1902
Shown By
Agency Title: Realty Capital City
Agency Phone: 512-744-4600

Estimate Your Payment
Estimated Payment
$ 1,531.03 per month $821.23 Principal & Interest $602.17 Property Tax $107.63 Homeowner's Insurance
4125 Pebble Ridge Cv | MLS# 1104037
This single family home located at 4125 Pebble Ridge Cv, Round Rock, TX 78681 is currently listed for sale with an asking price of $369,000. This property was built in 2006 and has 3 bedrooms and 2 full and 1 partial baths with 1982 sq. ft. Pebble Ridge Cv is located in the Preserve At Stone Oak subdivision within the Round Rock ISD school district. Search Preserve At Stone Oak real estate on www.rmcapitalcity.com today.