
BEDS2
BATHS2 full 1 partial
SQUARE FEET1,385
MLS#8295835
STATUSActive
PROPERTY TYPEResidential - Condominium
SCHOOLAustin ISD
Property Description
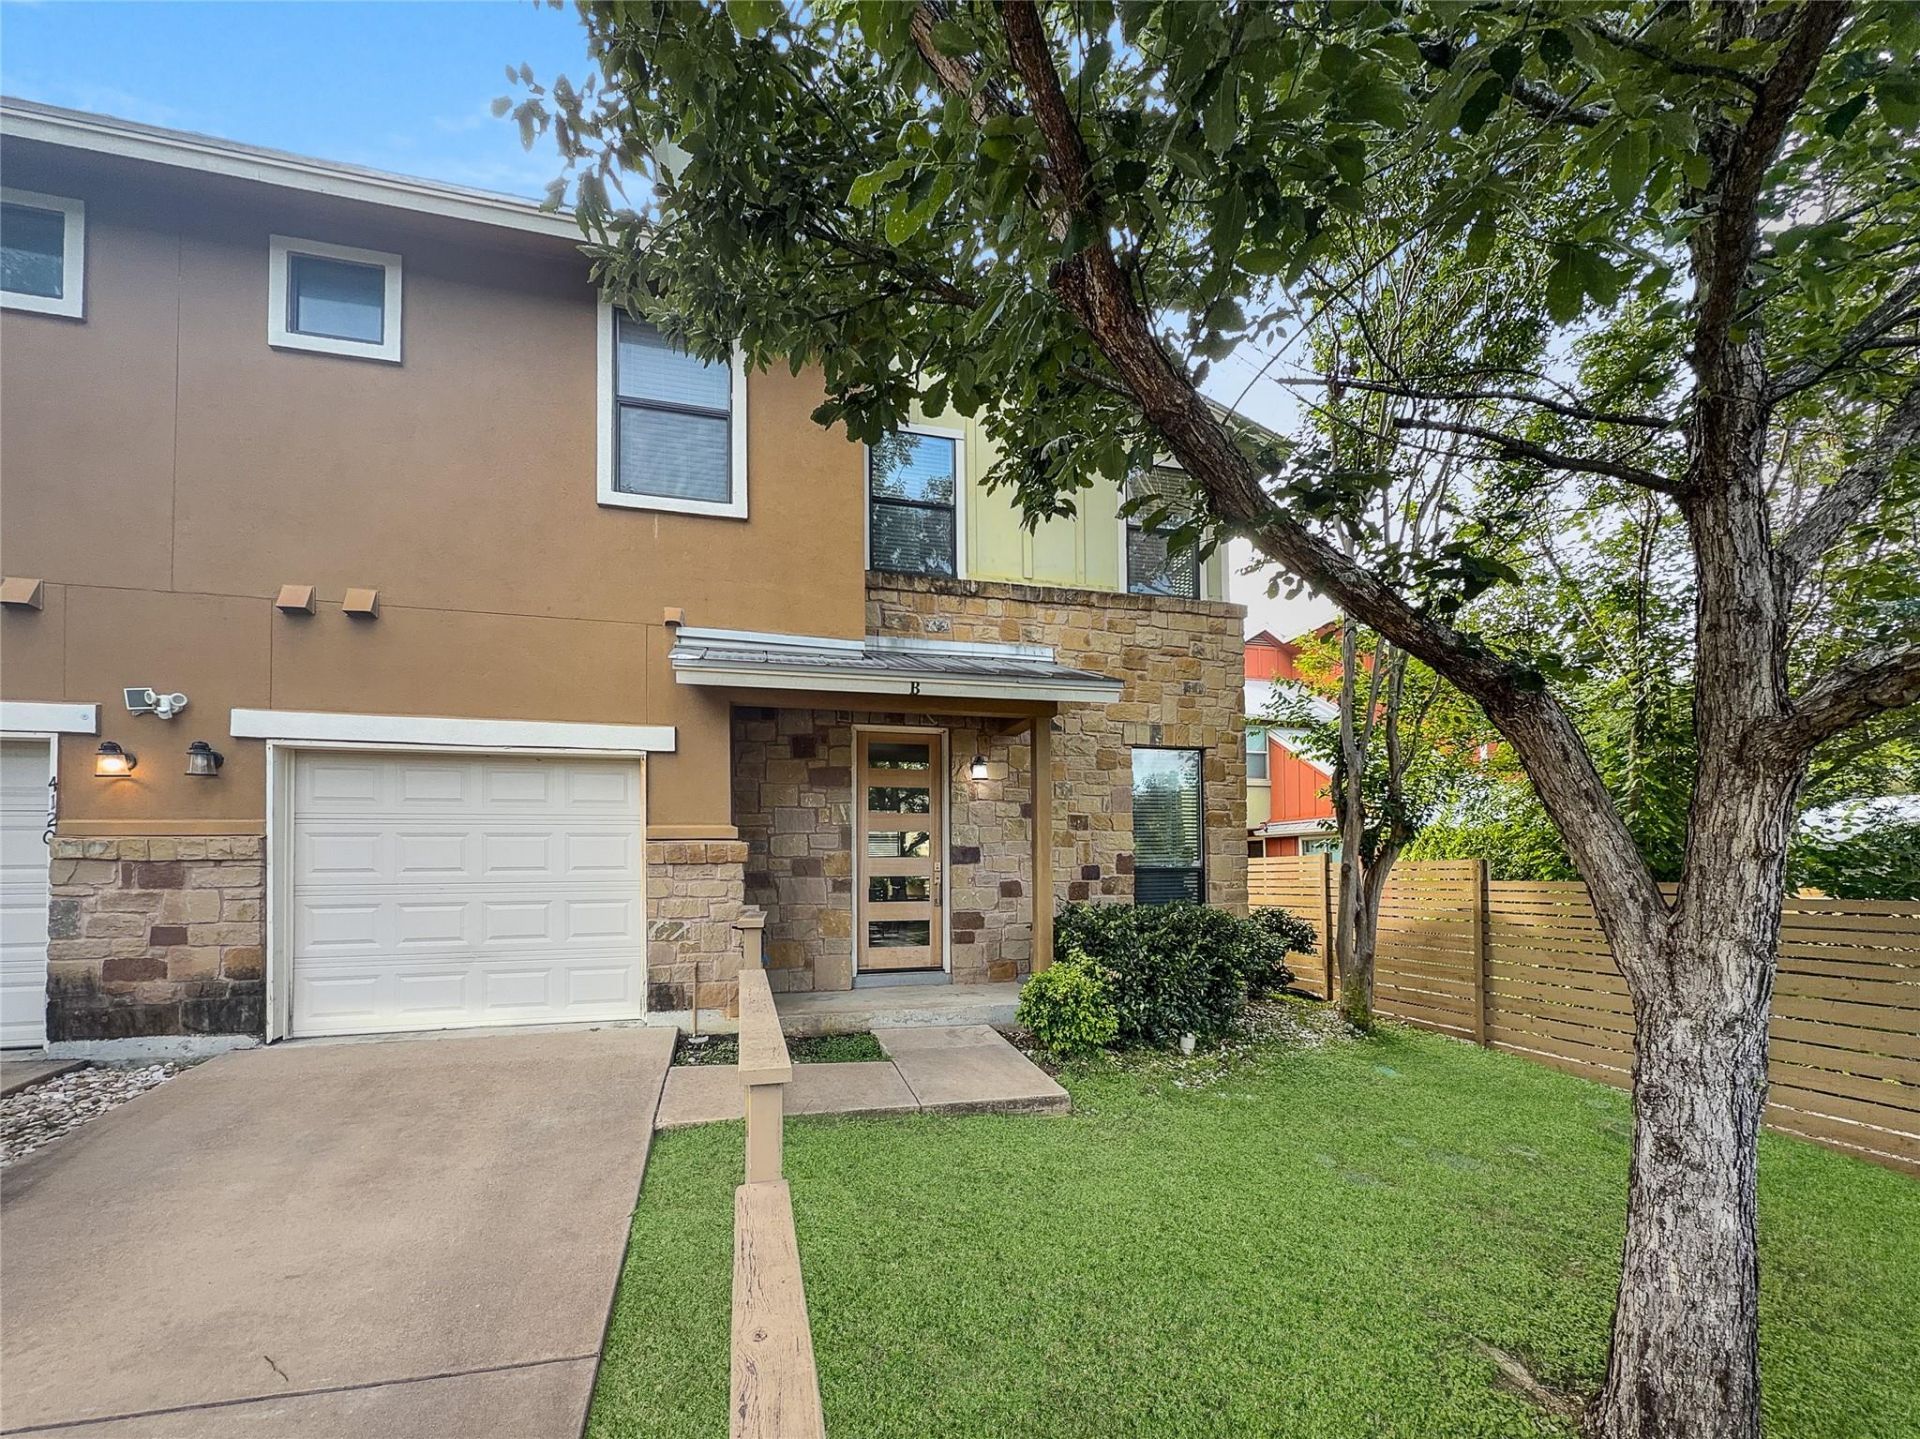
Updated flooring throughout home, new carpet, fresh paint! Enjoy everything 78704 has to offer with this cute townhouse style condo super close to tons of shopping and restaurants (including Radio Coffee, End of an Ear Record Store and Uncommon Objects!) You are sure to love this open floor plan with high ceilings and polished concrete flooring. Coming in from the fully fenced front yard which is perfect for pets, you'll find living and dining which flows seamlessly to the back garden. Fully enclosed private yard with a deck that's perfect for grilling. Second floor offers a second living room which could be ideal for a home office, media room or playroom. Two bedrooms upstairs, one of which has an ensuite bathroom with both a stand-up shower and a deep soadking tub. The second bathroom also has a tub and both bathrooms are tiled.
Property Features
Property Type: Residential - Condominium
Cooling: Central Air
Fenced: Yes
Garage: 1 car attached
Heating: Central, Natural Gas
Lot Size: 0.09 Acres
Roof Type: Metal
Stories: 2.0
Taxes: $10,554
Year Built: 2008
Amenities
Ceiling Fan(s)
Washer Hookup
Feature Descriptions
Appliances: Dishwasher, Disposal, Dryer, Gas Range, Microwave, Refrigerator, Washer
Area #: 6
Days on Site: 57
Exterior: Wood Siding, Stucco
Fencimg: Fenced, Full, Gate, Wood
Flood Plain: No
Flooring: See Remarks, Carpet, Tile
HOA Fee: $140/ Monthly
Laundry: Washer Hookup
Lot: Back Yard, Front Yard
Parcel#: 04061009030000
Parking: Attached, Garage Faces Front
Parking Notes: Attached, Garage Faces Front
Patio/Porch: Deck
Restrictions: Deed Restrictions
Security: Prewired, Security System
Security: yes
Sewer: Public Sewer
Utilities: Electricity Available, Phone Available, Sewer Available, Water Available
Water: Public
Window: Blinds
Local Schools
High School: Crockett
Middle School: Covington
Elementary School: Joslin
School District: Austin ISD
Listed By / Shown By
Listed By
Agency Name: Coldwell Banker Realty
Agency Contact: (512) 263-5655
Shown By
Agency Title: Realty Capital City
Agency Phone: 512-744-4600

Estimate Your Payment
Estimated Payment
$ 2,263.98 per month $1,224.06 Principal & Interest $879.50 Property Tax $160.42 Homeowner's Insurance
4120 Valley View Rd, Unit B | MLS# 8295835
This condo located at 4120 Valley View Rd, Unit B, Austin, TX 78704 is currently listed for sale with an asking price of $550,000. This property was built in 2008 and has 2 bedrooms and 2 full and 1 partial baths with 1385 sq. ft. Valley View Rd, Unit B is located within the Austin ISD school district. Search Austin real estate on www.rmcapitalcity.com today.