
BEDS3
BATHS2 full
SQUARE FEET1,779
MLS#8337858
STATUSActive
PROPERTY TYPERental - Single Family
SUBDIVISIONSummerlyn
SCHOOLLeander ISD
Property Description
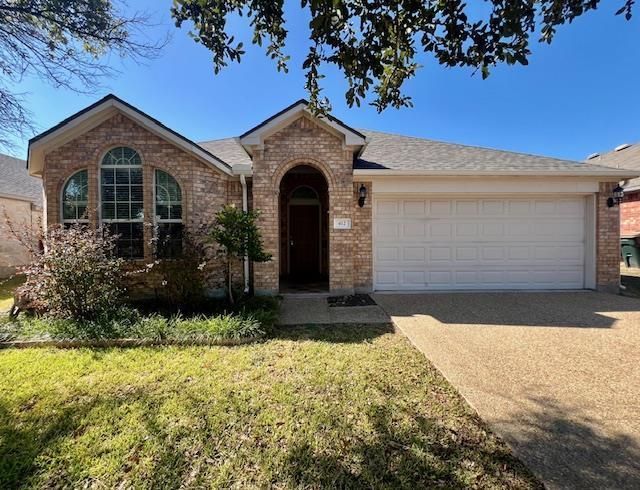
Single story in Summerlyn*Open floorplan great for entertaining*Tile and laminate flooring throughout ? no carpet*The kitchen has a corner pantry, breakfast nook, tons of storage and counter space*Additional features include fireplace and ceiling fans throughout*Mother-in-law floor plan*Tranquil primary suite has a large walk-in closet, double vanities, soaking tub and separate shower*Two spacious secondary bedrooms*Roof and gutters installed in 2024*Additional 2025 updates include HVAC and water heater*Covered back patio, sprinkler system, exterior storage building*Washer/dryer available*Walking distance to the community pool and park*Easy access to major roadways, shopping, restaurants*Neighborhood amenities include trails, pool and splashpad, parks, playground, picnic area and basketball court. Just minutes to Costco, Home Depot and Leanders fabulous new Northline Development featuring retail, entertainment, dining and more.
Property Features
Property Type: Rental - Single Family
Cooling: Central Air, Electric
Fireplaces: 1
Garage: 2 car attached
Heating: Central, Electric
Lot Size: 0.16 Acres
Roof Type: Composition, Shingle
Stories: 1.0
Year Built: 2007
Amenities
Ceiling Fan(s)
Electric Dryer Hookup
In-Law Floorplan
Open Floorplan
Pantry
Primary Bedroom on Main
Walk-In Closet(s)
Washer Hookup
Gutters Partial
No Exterior Steps
Private Yard
Feature Descriptions
Appliances: Dishwasher, Disposal, Electric Range, Microwave, Refrigerator, Washer/Dryer
Area #: CLN
Community Features: Common Grounds, Park, Picnic Area, Playground, Pool, Sidewalks, Sport Court(s)/Facility
Days on Site: 9
Exterior: Brick, HardiPlank Type
Fencimg: Back Yard, Full, Privacy, Wood
Fireplace: Living Room
Flood Plain: No
Flooring: Laminate, Tile
Laundry: Electric Dryer Hookup, Washer Hookup
Lot: Back Yard, Curbs, Front Yard, Interior Lot, Level, Sprinkler - In-ground, Trees-Medium (20 Ft - 40 Ft)
Lot Dimensions: 56 x 119
Parcel#: 17W3461P20L0590001
Parking: Attached, Door-Single, Driveway, Garage, Garage Door Opener
Parking Notes: Attached, Door-Single, Driveway, Garage, Garage Door O
Patio/Porch: Covered, Patio
Pets Allowed: Dogs OK, Small Dogs, Medium Dogs, Breed Restrictions
Security: yes
Security: Security System
Sewer: Municipal Utility District (MUD)
Utilities: Electricity Connected, Phone Available, Sewer Connected, Underground Utilities, Water Connected
Water: Municipal Utility District (MUD)
Window: Blinds
Local Schools
High School: Glenn
Middle School: Danielson
Elementary School: Larkspur
School District: Leander ISD
Listed By / Shown By
Listed By
Agency Name: Horizon Realty
Agency Contact: (512) 342-1800
Shown By
Agency Title: Realty Capital City
Agency Phone: 512-744-4600

412 Golden Eagle Ln | MLS# 8337858
This property located at 412 Golden Eagle Ln, Leander, TX 78641 is currently listed for rent with an asking price of $1,950 / Monthly. Golden Eagle Ln is located within the Leander ISD school district. Search Leander real estate on www.rmcapitalcity.com today.