
BEDS3
BATHS2 full 1 partial
SQUARE FEET2,660
MLS#2702094
STATUSActive
PROPERTY TYPERental - Single Family
SUBDIVISIONCommunity Fairview
SCHOOLAustin ISD
Property Description
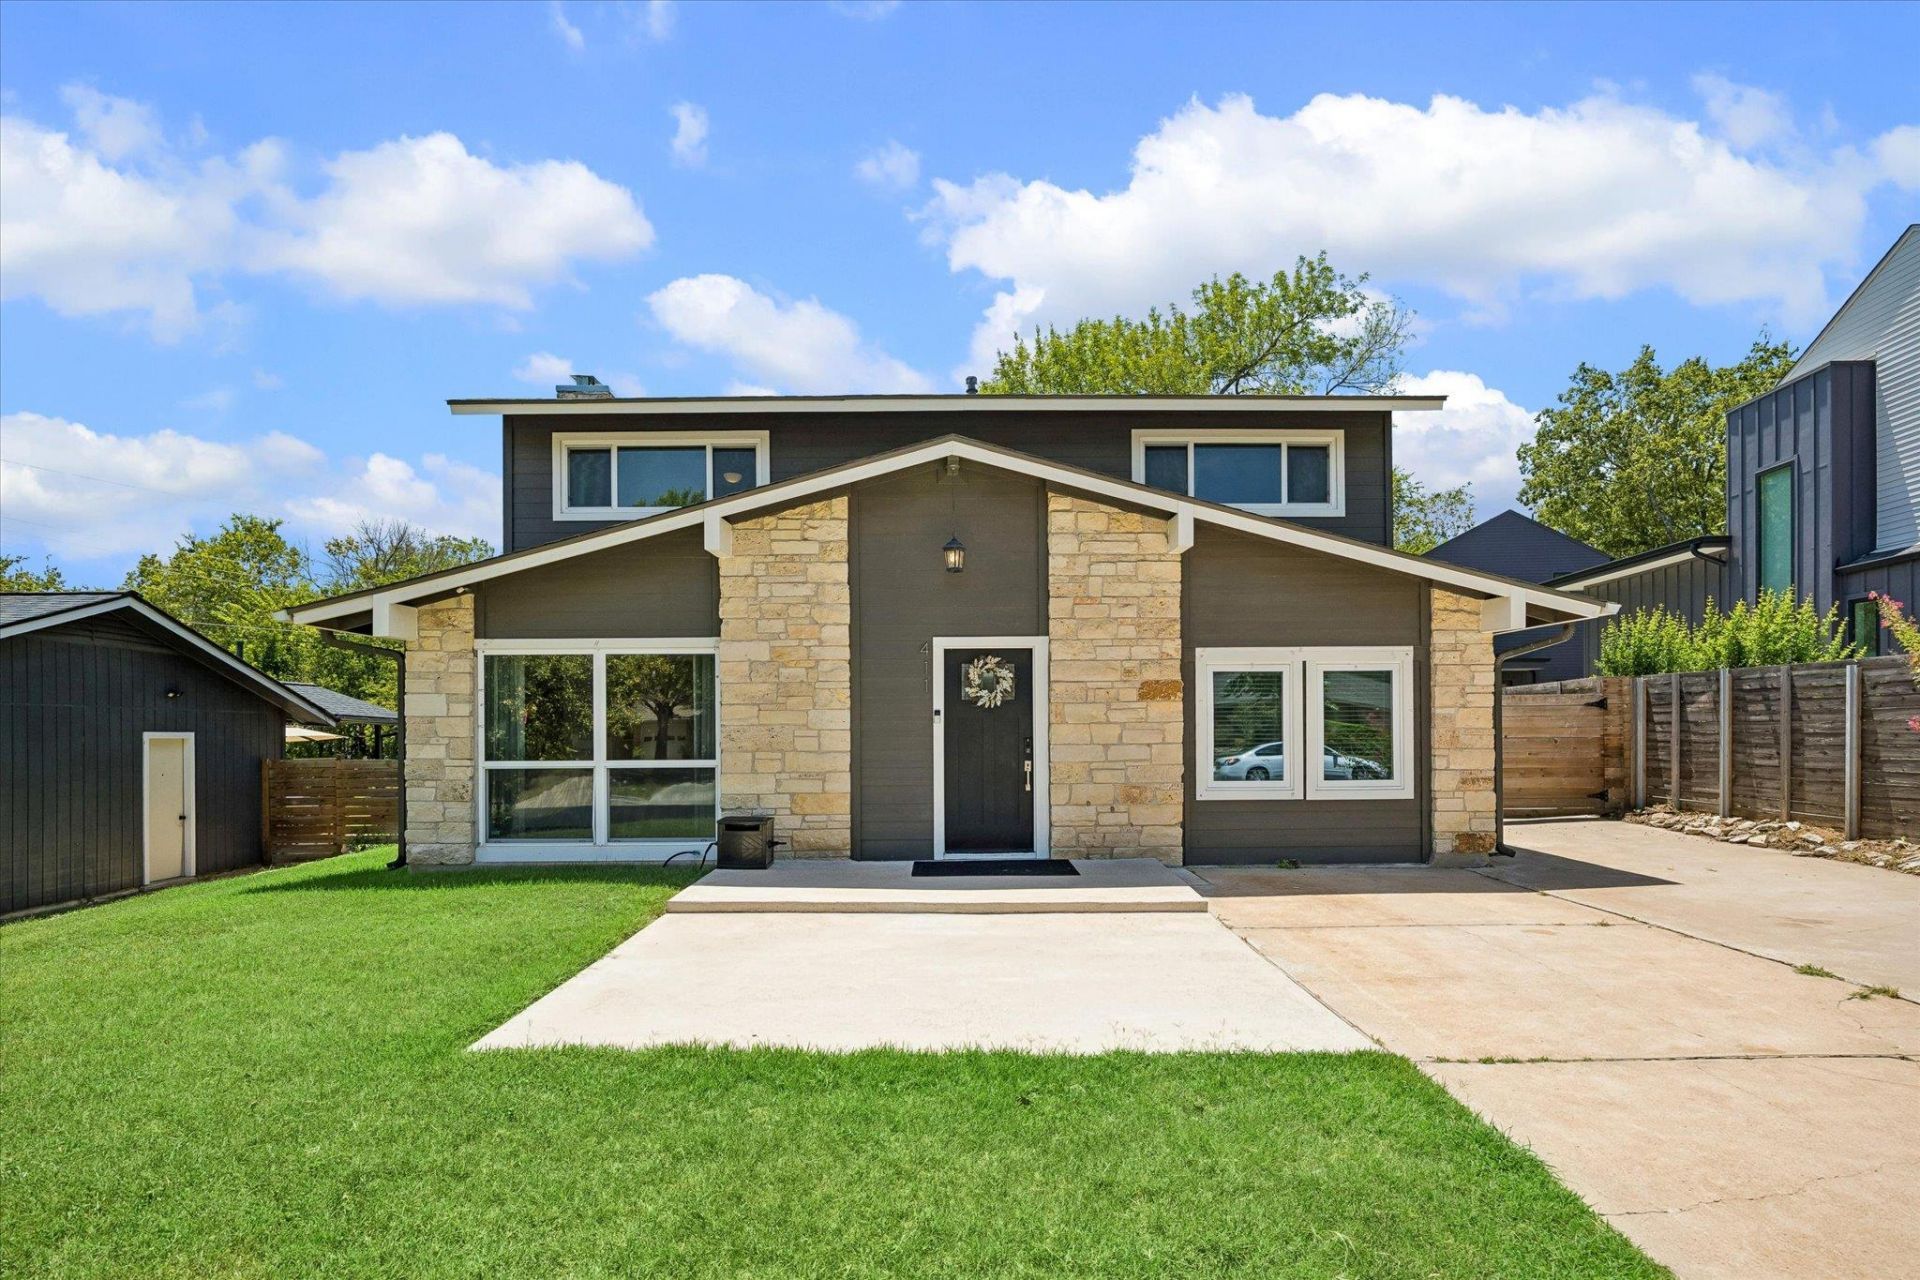
This FULLY FURNISHED 3-bed, 2.5-bath home features an open-concept layout with multiple distinct spaces. The interior highlights a main living area, a dedicated dining space, a secondary living room, and a large sunroom. Plenty of space to entertain, play ping pong and much more. The kitchen is equipped with stainless steel appliances and granite countertops, framed by large windows that provide abundant natural light throughout. Ideal for remote work, the home includes two dedicated desk spaces and is Google Fiber-ready. Recent updates feature a brand-new roof and a new in-unit washer. The exterior offers a large private driveway and a fully fenced backyard complete with a beautiful patio set, gazebo, grill, basketball hoop, and a storage shed. Provides excellent access to South Austin dining and retail. Situated minutes from the St. Elmo district?home to Still Austin Distillery, St. Elmo Brewing Co., The Austin Winery, and rotating food trucks?it is also a short drive to Michelin-recognized Lenoir on South 1st Street, Sunset Valley Village, and Barton Creek Square Mall.
Property Features
Property Type: Rental - Single Family
Cooling: Central Air
Fireplaces: 1
Heating: Central, Natural Gas
Lot Size: 0.24 Acres
Roof Type: Composition
Stories: 2.0
Year Built: 1966
Amenities
Built-in Features
Ceiling Fan(s)
High Ceilings
Granite Counters
Crown Molding
Entrance Foyer
French Doors
Interior Steps
Open Floorplan
Pantry
Recessed Lighting
Gutters Partial
Feature Descriptions
Appliances: Cooktop, Dishwasher, Disposal, Exhaust Fan, Gas Range, Microwave, Oven, Gas Water Heater
Area #: 10N
Days on Site: 49
Door Features: French Doors
Exterior: Wood Siding, Stone Veneer
Fencimg: Wood
Fireplace: Dining Room
Flood Plain: No
Flooring: Tile
Lot: Open Lot, Trees-Medium (20 Ft - 40 Ft)
Parcel#: 04150807040000
Parking: Driveway
Parking Notes: Driveway
Patio/Porch: Patio
Pets Allowed: Cats OK, Dogs OK, Small Dogs, Medium Dogs, Breed Restrictions
Security: Smoke Detector(s)
Sewer: Public Sewer
Utilities: Electricity Connected, Internet-Fiber, Natural Gas Connected, Water Connected
Water: Public
Window: Blinds
Local Schools
High School: Crockett
Middle School: Bedichek
Elementary School: Odom
School District: Austin ISD
Listed By / Shown By
Listed By
Agency Name: Compass RE Texas, LLC
Agency Contact: (832) 206-8845
Shown By
Agency Title: Realty Capital City
Agency Phone: 512-744-4600

411 Ramble Ln | MLS# 2702094
This property located at 411 Ramble Ln, Austin, TX 78745 is currently listed for rent with an asking price of $3,300 / Monthly. Ramble Ln is located within the Austin ISD school district. Search Austin real estate on www.rmcapitalcity.com today.