
BEDS5
BATHS4 full
SQUARE FEET3,079
MLS#8572845
STATUSActive
PROPERTY TYPEResidential - Single Family
SUBDIVISIONCovered Bridge
SCHOOLHutto ISD
Property Description
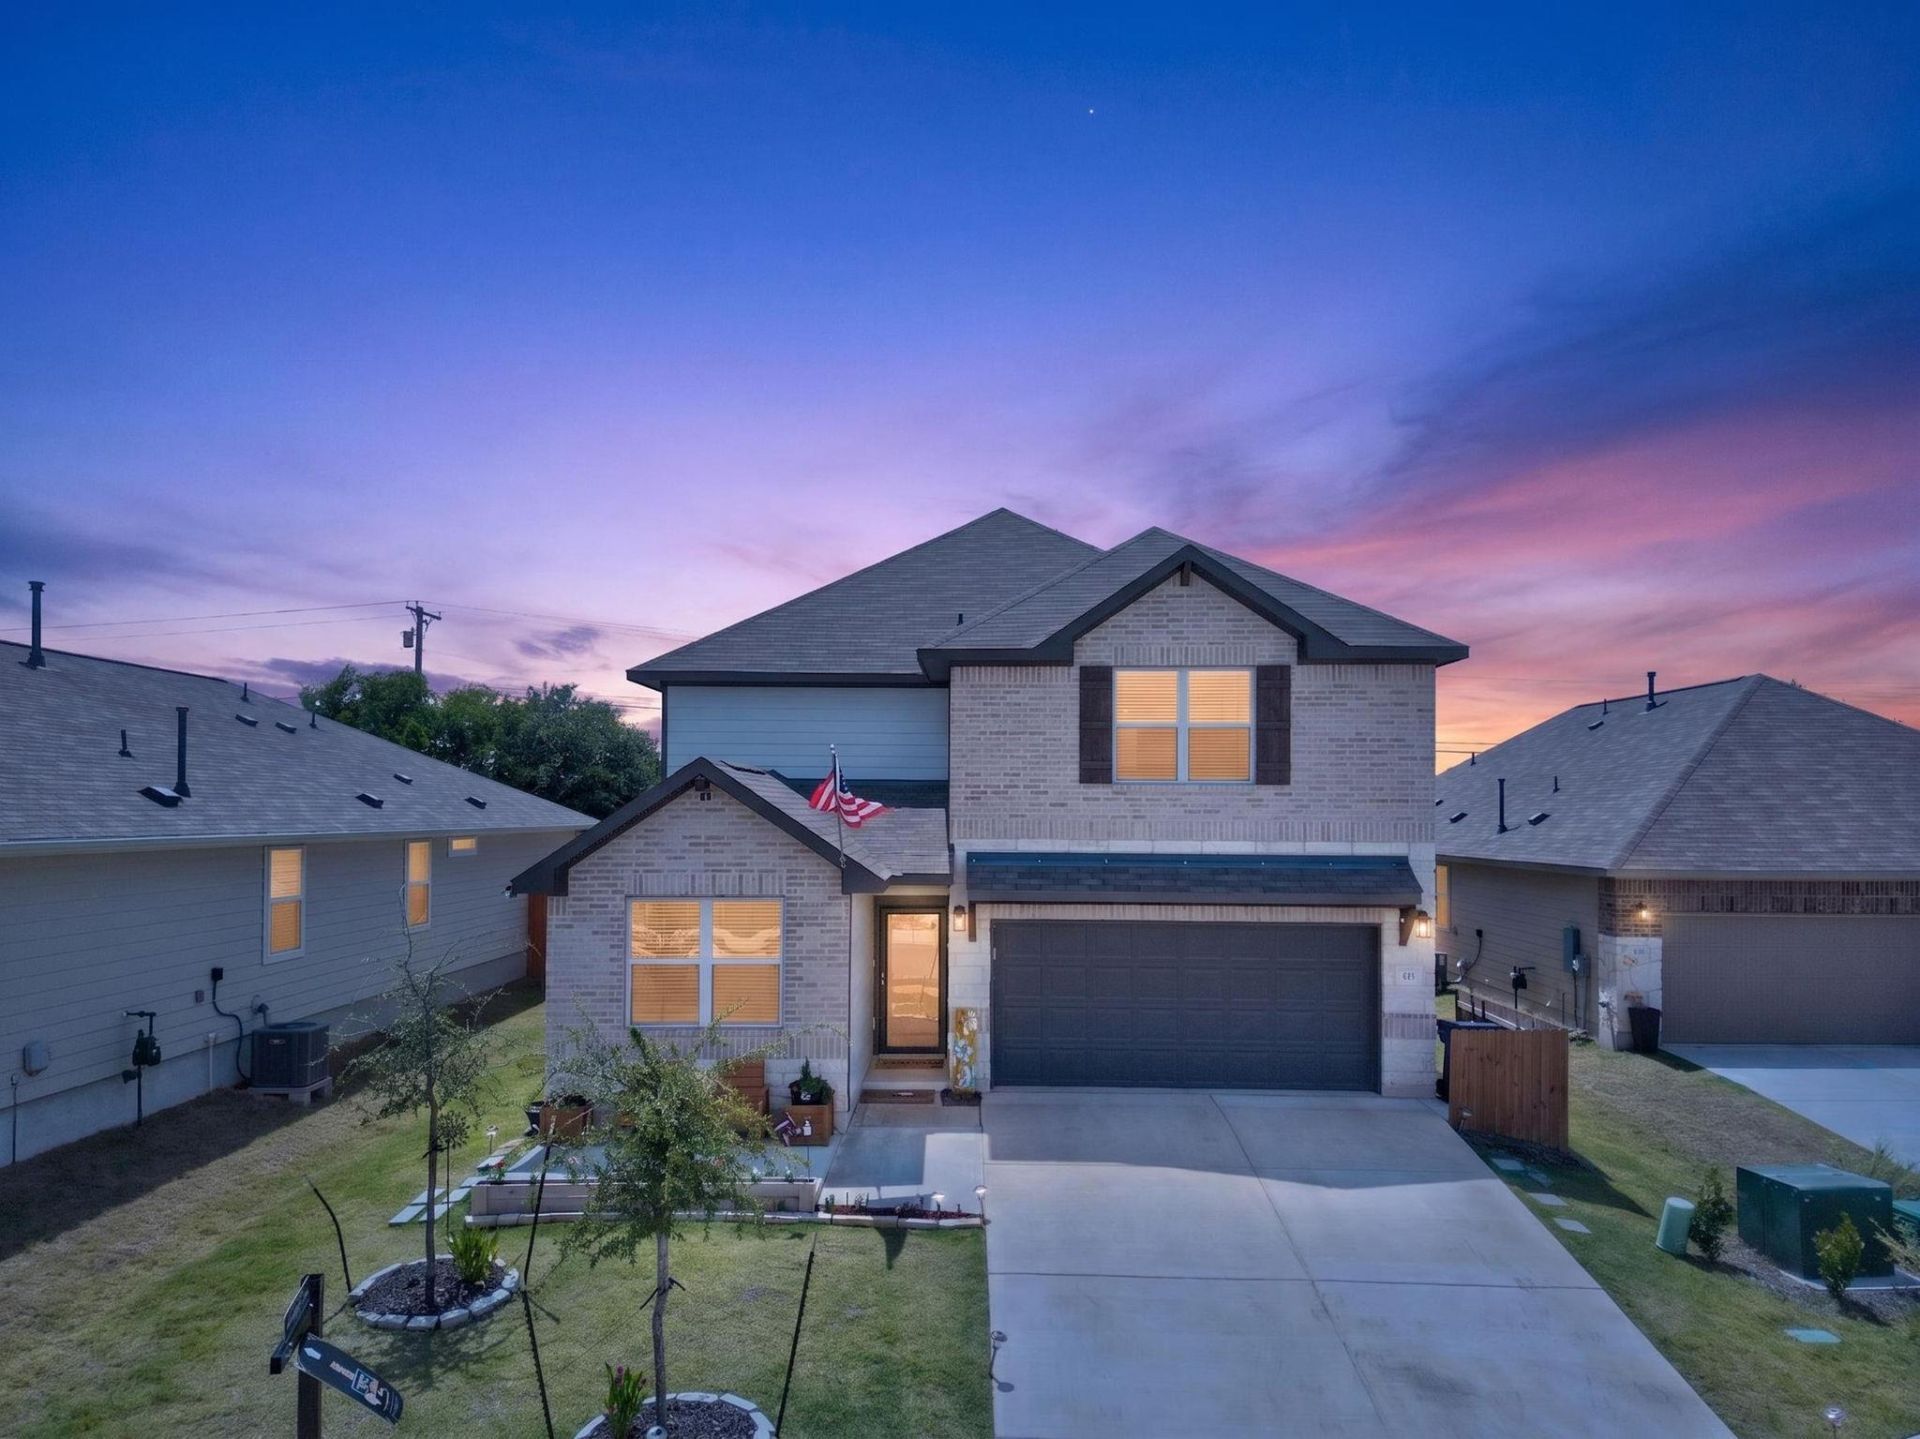
Nearly new 2023 Ashton Woods home in Hutto's Covered Bridge with 3,079 sq ft, 5 bedrooms, 4 full baths, a dedicated home office and a 3-car tandem garage, priced at about $138 per square foot.The open floor plan centers on the kitchen: an oversized granite island, gas range, pantry and added cabinetry, all open to the family room. On the main floor, a home office with custom built-ins sits alongside a guest suite with its own full bath, ideal as an in-law suite, a guest room or a second office. Mudroom drop zone and laundry room are on the main level too.Upstairs, a second family room with built-ins is the game room or media room. The primary suite offers a walk-in closet and a bath with dual vanities and a walk-in shower, a second upstairs bedroom has its own en-suite bath, and two more bedrooms share a full bath off the game room. Wood-look flooring, high ceilings, recessed lighting and an owned water softener round out the interior.Step outside to an extended covered patio overlooking a privacy-fenced backyard with automatic sprinklers, plus a covered front porch sitting area. The tandem 3-car garage leaves room for a workshop, home gym or extra storage.Minutes to SH-130 and the East Wilco Highway for quick access to Samsung's Taylor fab, Round Rock, Pflugerville, Tesla's Giga Texas and Austin. Close to Hutto Lake Park and the Hutto Co-Op District. Low $23/month HOA. Vacant and easy to show, with a quick close available.
Property Features
Property Type: Residential - Single Family
Cooling: Ceiling Fan(s), Central Air, Electric
Garage: 3
Heating: Central, Electric
Lot Size: 0.16 Acres
Roof Type: Composition, Shingle
Stories: 2.0
Taxes: $8,700
Year Built: 2023
Amenities
2 Primary Suites
Ceiling Fan(s)
High Ceilings
Granite Counters
In-Law Floorplan
Interior Steps
Kitchen Island
Multiple Living Areas
Open Floorplan
Pantry
Recessed Lighting
Study/Home Office
Walk-In Closet(s)
Private Yard
Feature Descriptions
Appliances: Dishwasher, Disposal, Exhaust Fan, Microwave, Free-Standing Gas Range, Electric Water Heater, Water Softener Owned
Area #: HU
Community Features: Cluster Mailbox, Curbs, Sidewalks
Days on Site: 161
Exterior: Brick, HardiPlank Type, Masonry â?? Partial
Fencimg: Back Yard, Privacy, Wood
Flood Plain: No
Flooring: Carpet, Laminate, Tile
HOA Fee: $23/ Monthly
Lot: Back Yard, Curbs, Front Yard, Landscaped, Sprinkler - Automatic, Trees-Small (Under 20 Ft)
Parcel#: 141139000D0017
Parking: Door-Single, Driveway, Garage Door Opener, Garage Faces Front, Paved
Parking Notes: Door-Single, Driveway, Garage Door Opener, Garage Fac
Patio/Porch: Covered, Front Porch, Rear Porch
Restrictions: Covenant, Deed Restrictions
Security: Security Service
Sewer: Public Sewer
Special View Info: Neighborhood
Utilities: Electricity Connected, Natural Gas Connected, Sewer Connected, Underground Utilities, Water Connected
Water: Public
Window: Blinds, Screens
Local Schools
High School: Hutto
Middle School: Gus Almquist
Elementary School: Howard Norman
School District: Hutto ISD
Listed By / Shown By
Listed By
Agency Name: eXp Realty, LLC
Agency Contact: (512) 639-6751
Shown By
Agency Title: Realty Capital City
Agency Phone: 512-744-4600

Estimate Your Payment
Estimated Payment
$ 1,794.82 per month $945.87 Principal & Interest $725.00 Property Tax $123.96 Homeowner's Insurance
411 Palo Brea Loop | MLS# 8572845
This single family home located at 411 Palo Brea Loop, Hutto, TX 78634 is currently listed for sale with an asking price of $425,000. This property was built in 2023 and has 5 bedrooms and 4 full baths with 3079 sq. ft. Palo Brea Loop is located in the Covered Bridge subdivision within the Hutto ISD school district. Search Covered Bridge real estate on www.rmcapitalcity.com today.