
BEDS3
BATHS2 full
SQUARE FEET1,649
MLS#4858001
STATUSActive
PROPERTY TYPEResidential - Single Family
SUBDIVISIONPecan Valley
SCHOOLBastrop ISD
Property Description
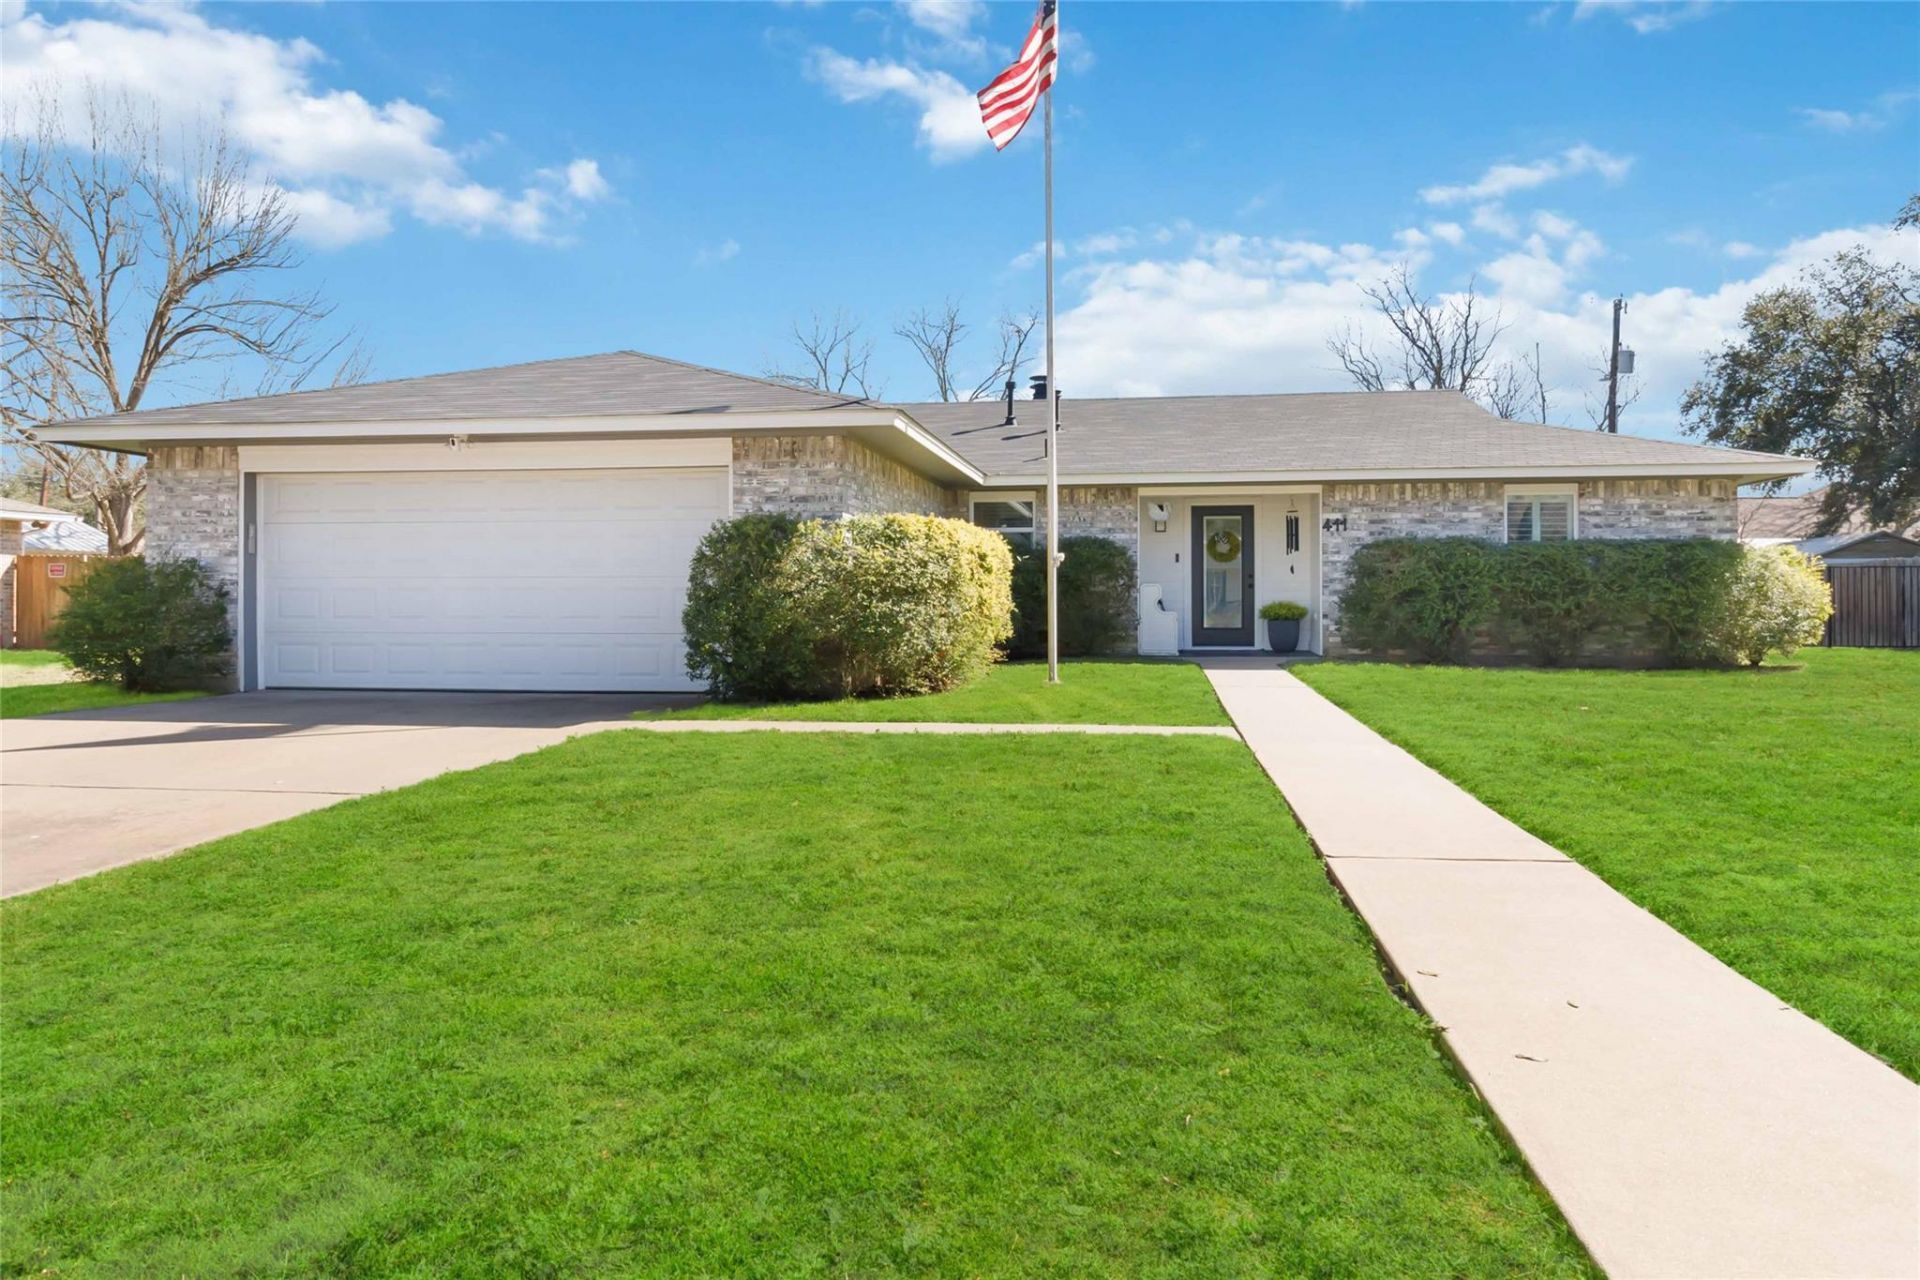
Located just minutes from Downtown Bastrop, this updated 3-bedroom, 2-bath home offers a great combination of location and space. Thoughtfully refreshed throughout, the home has a clean, modern feel while still maintaining the character of its original design.The open and inviting living space features a fireplace and flows naturally into the kitchen and dining areas, creating a comfortable layout for both everyday living and entertaining. Updated finishes throughout give the home a fresh, move-in-ready feel while still keeping it warm and welcoming.Outside, the fenced backyard offers a covered patio along with a cozy cowboy pool and deck, creating a great space to relax, entertain and enjoy the outdoors.Conveniently located near Downtown Bastrop, shopping, restaurants and everyday amenities with no HOA. A hard-to-find opportunity to own an updated home with a great backyard in the heart of Bastrop.
Property Features
Property Type: Residential - Single Family
Cooling: Central Air
Fenced: Yes
Fireplaces: 1
Garage: 2 car attached
Heating: Central
Lot Size: 0.28 Acres
Roof Type: Composition
Stories: 1.0
Taxes: $6,281
Year Built: 1994
Amenities
Breakfast Bar
Primary Bedroom on Main
Gutters Partial
Feature Descriptions
Appliances: Dishwasher, Disposal, Microwave, Free-Standing Range, Refrigerator, Gas Water Heater, Water Softener Owned
Area #: BA
Community Features: Sidewalks
Days on Site: 2
Exterior: Masonry ??? All Sides
Fencimg: Fenced, Privacy, Wood
Fireplace: Family Room
Flood Plain: No
Flooring: Carpet, Laminate, Tile
Lot: Interior Lot, Level, Sprinkler - Automatic, Sprinkler - Back Yard, Sprinklers In Front, Trees-Small (Under 20 Ft)
Parcel#: R61025
Parking: Attached, Garage, Garage Door Opener, Garage Faces Front
Parking Notes: Attached, Garage, Garage Door Opener, Garage Faces Fr
Patio/Porch: Covered, Patio
Restrictions: City Restrictions
Security: Security System Owned, Smoke Detector(s)
Security: yes
Sewer: Public Sewer
Utilities: Electricity Available, Natural Gas Available
Water: Public
Window: Window Treatments
Local Schools
High School: Bastrop
Middle School: Bastrop
Elementary School: Emile
School District: Bastrop ISD
Listed By / Shown By
Listed By
Agency Name: All City Real Estate Ltd. Co
Agency Contact: (512) 412-2331
Shown By
Agency Title: Realty Capital City
Agency Phone: 512-744-4600

Estimate Your Payment
Estimated Payment
$ 1,477.45 per month $843.49 Principal & Interest $523.42 Property Tax $110.54 Homeowner's Insurance
411 Oak St | MLS# 4858001
This single family home located at 411 Oak St, Bastrop, TX 78602 is currently listed for sale with an asking price of $379,000. This property was built in 1994 and has 3 bedrooms and 2 full baths with 1649 sq. ft. Oak St is located in the Pecan Valley subdivision within the Bastrop ISD school district. Search Pecan Valley real estate on www.rmcapitalcity.com today.