
BEDS4
BATHS3 full
SQUARE FEET2,003
MLS#7479080
STATUSActive
PROPERTY TYPEResidential - Single Family
SUBDIVISIONWestern Hills
SCHOOLTemple ISD
Property Description
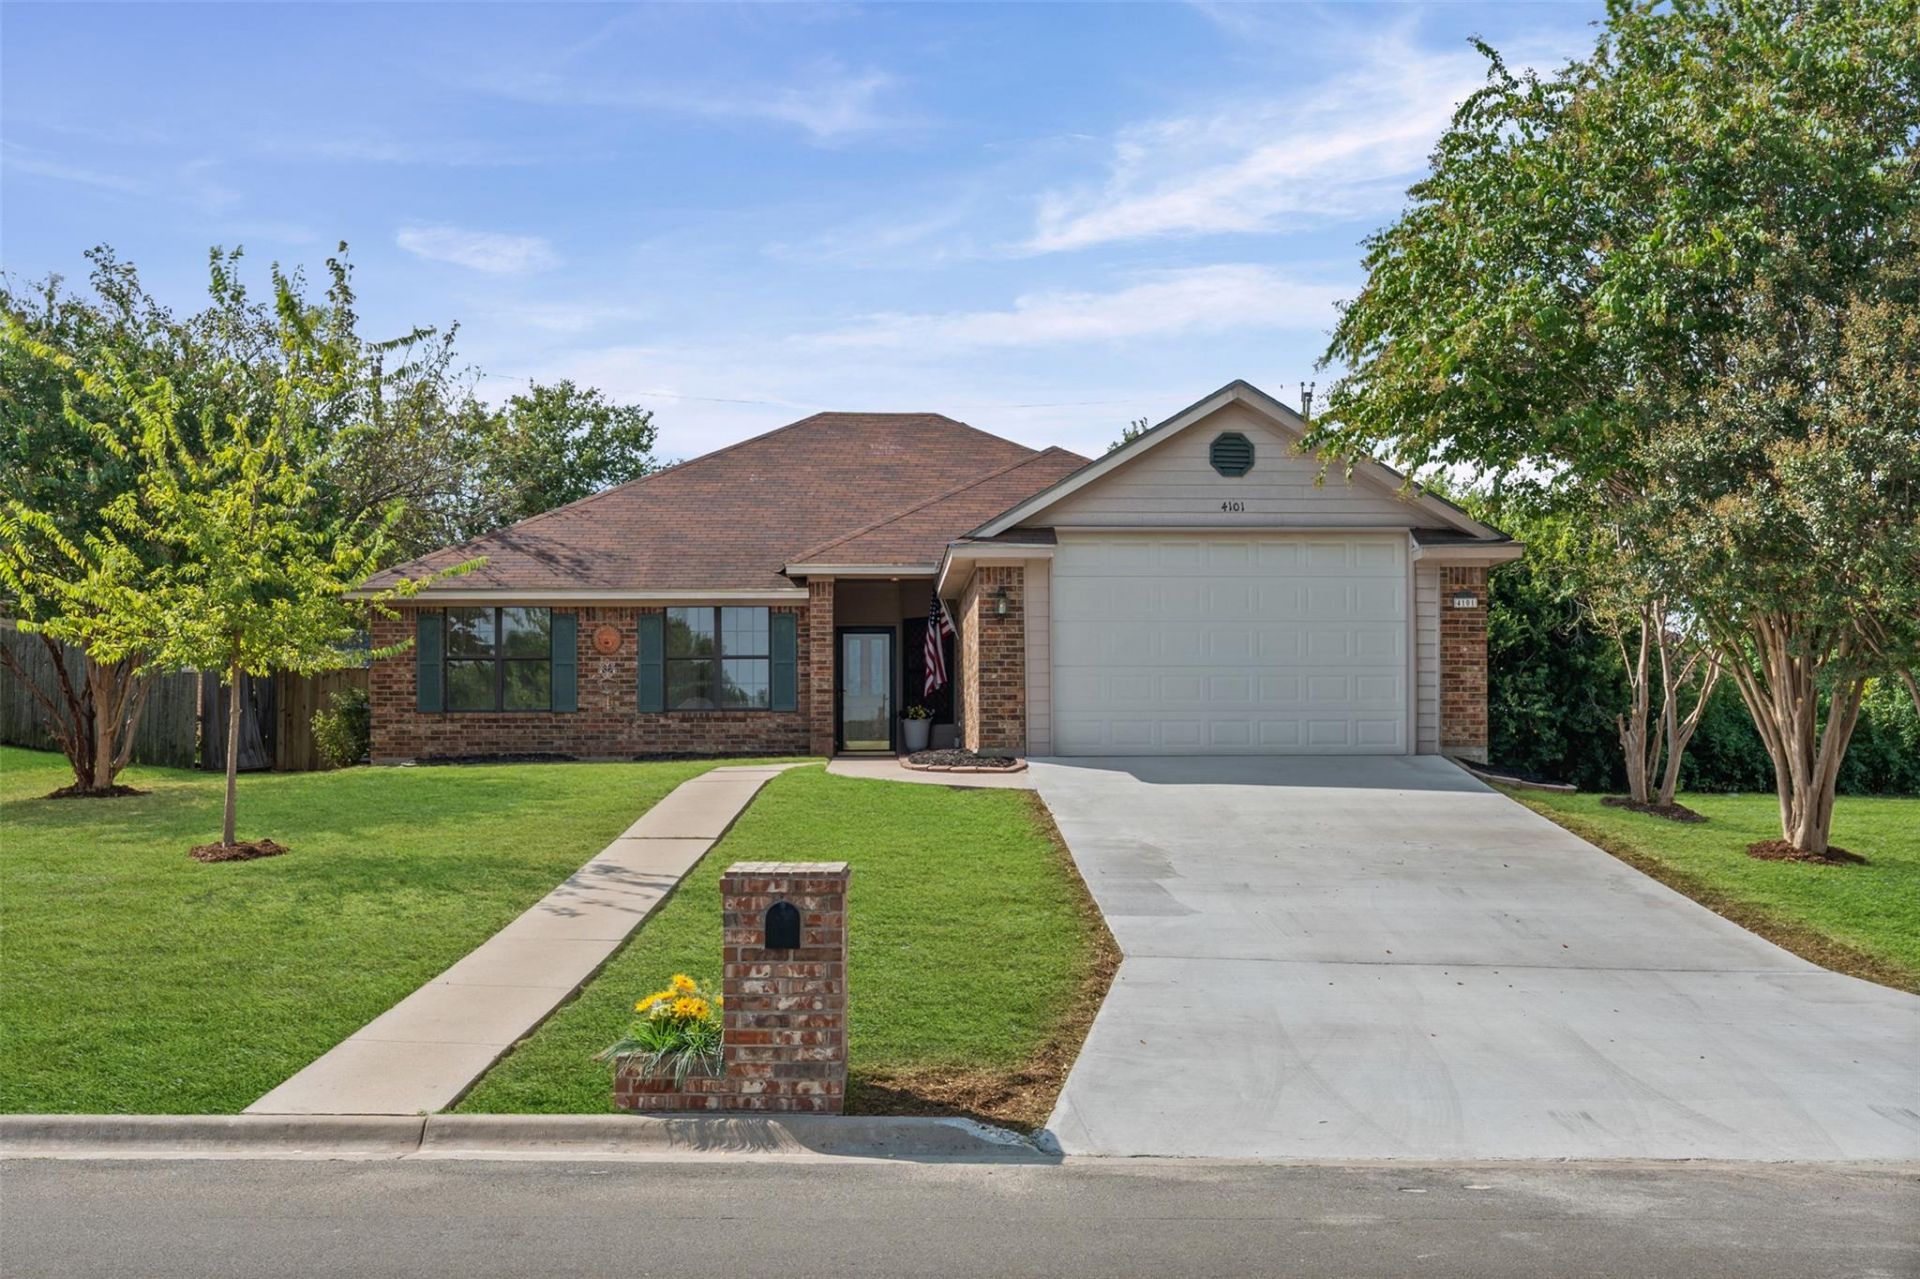
Welcome to 4101 Hopi Trail! This one story home is in the perfect location for quick access to IH35 and plenty of shopping and other business, all while being in a neighborhood with no HOA for less restrictions! The home has 2 primary suites....4 bedrooms, or even 5 bedrooms if needed as there is a room connected to the secondary primary bedroom suite. The main primary suite is on the right side of the home, with a full bath (separate tub/shower) and walk in closet. The secondary primary suite is on the other side, with tub and walk in closet. This connects to a pass through room, perfect for a nursery or office. The floorplan is perfect for generational living or a roommate situation. The living room has a fireplace and is connected to the formal dining area, with the spacious kitchen nearby. The kitchen has plenty of cabinets and a breakfast area, and is connected to the dedicated laundry room. There is no neighbor on one side, and the backyard has some privacy and a covered patio. This is a great price for this home as a primary residence, or an investment property! Moments from Sammons Golf Course, Target, Best Buy, and tons of other shopping and restaurants. Recent updates July/August 2026: carpet/paint/some interior fixtures/driveway replaced; foundation done July 2026.
Property Features
Property Type: Residential - Single Family
Cooling: Ceiling Fan(s), Central Air
Fireplaces: 1
Garage: 2 car attached
Heating: Central
Lot Size: 0.17 Acres
Roof Type: Shingle
Stories: 1.0
Taxes: $6,724
Year Built: 1997
Amenities
Ceiling Fan(s)
Chandelier
Double Vanity
Pantry
Recessed Lighting
Soaking Tub
Walk-In Closet(s)
Lighting
Feature Descriptions
Appliances: Dishwasher, Free-Standing Electric Range, Free-Standing Refrigerator, Electric Water Heater
Area #: BT
Exterior: Brick, Wood Siding
Fencimg: Chain Link, Wood
Fireplace: Living Room, Masonry, Wood Burning
Flood Plain: No
Flooring: Tile, Wood
Lot: Back Yard, Curbs, Front Yard, Public Maintained Road, Trees-Moderate, Trees-Small (Under 20 Ft)
Parcel#: 0136770226
Parking: Attached, Door-Single, Driveway, Garage, Garage Door Opener
Parking Notes: Attached, Door-Single, Driveway, Garage, Garage Door O
Patio/Porch: Covered
Restrictions: City Restrictions, Zoning
Sewer: Public Sewer
Utilities: Electricity Connected, Sewer Connected, Underground Utilities, Water Connected
Water: Public
Window: Screens
Local Schools
High School: Temple
Middle School: Bonham
Elementary School: Western Hills
School District: Temple ISD
Listed By / Shown By
Listed By
Agency Name: Allure Real Estate
Agency Phone: (512) 518-0008
Shown By
Agency Title: Realty Capital City
Agency Phone: 512-744-4600

Estimate Your Payment
Estimated Payment
$ 1,227.40 per month $589.78 Principal & Interest $560.33 Property Tax $77.29 Homeowner's Insurance
4101 Hopi Trl | MLS# 7479080
This single family home located at 4101 Hopi Trl , Temple, TX 76504 is currently listed for sale with an asking price of $265,000. This property was built in 1997 and has 4 bedrooms and 3 full baths with 2003 sq. ft. Hopi Trl is located in the Western Hills subdivision within the Temple ISD school district. Search Western Hills real estate on www.rmcapitalcity.com today.