
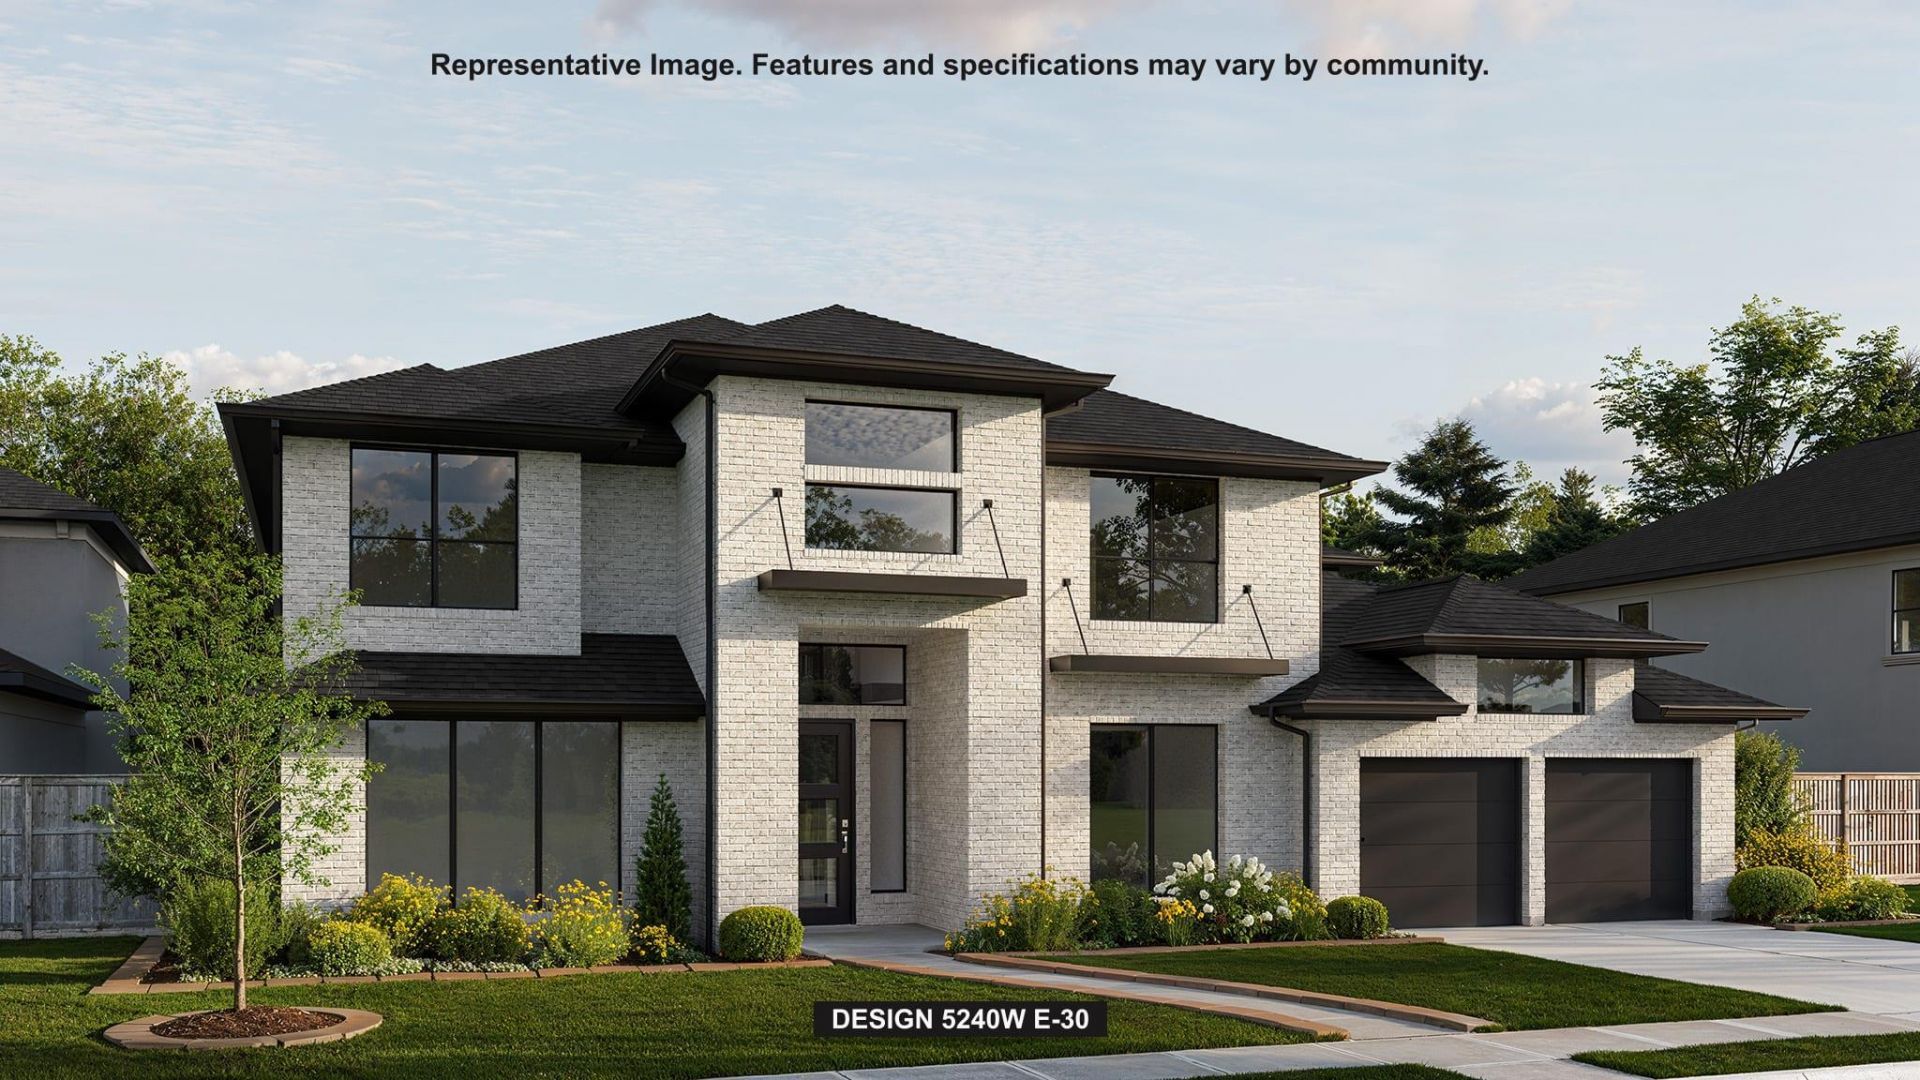
BEDS5
BATHS5 full 1 partial
SQUARE FEET5,240
MLS#5010540
STATUSActive
PROPERTY TYPEResidential - Single Family
SUBDIVISIONSanta Rita Ranch
SCHOOLLiberty Hill ISD
Property Description
This floorplan features a grand two-story entryway that opens to a home office with French doors and a formal dining room. The home plan centers around a family room with a wall of windows, a fireplace, and views of the covered patio. The kitchen features an island with built-in seating, a walk-in pantry, a mud room, and a morning area. The private primary suite includes a wall of windows and a primary bath with a garden tub, a glass-enclosed shower, and two walk-in closets. A guest suite with a private full bathroom is also located downstairs. Upstairs features three secondary bedrooms each with their own bathroom, a game room overlooking the family room, and a media room. This home plan includes a three-car garage.
Property Features
Property Type: Residential - Single Family
Cooling: Ceiling Fan(s), Central Air, Electric, Zoned
Fireplaces: 1
Garage: 3 car attached
Heating: Natural Gas
Lot Size: 0.51 Acres
Roof Type: Composition
Stories: 2.0
Taxes: $4,922
Year Built: 2027
Amenities
Ceiling Fan(s)
High Ceilings
Double Vanity
Electric Dryer Hookup
French Doors
Interior Steps
Kitchen Island
Open Floorplan
Pantry
Primary Bedroom on Main
Study/Home Office
Walk-In Closet(s)
Washer Hookup
Gutters Partial
Private Yard
Feature Descriptions
Appliances: Built-In Oven(s), Dishwasher, Disposal, ENERGY STAR Qualified Appliances, Gas Cooktop, Gas Range, Microwave, Double Oven, Self Cleaning Oven, Tankless Water Heater
Area #: LH
Community Features: Clubhouse, Dog Park, Fitness Center, Park, Playground
Door Features: French Doors
Exterior: Brick, Cement Siding
Fencimg: Back Yard, Privacy, Wood
Fireplace: Gas Log
Flood Plain: No
Flooring: Carpet, Tile, Wood
HOA Fee: $116/ Monthly
Laundry: Electric Dryer Hookup, Washer Hookup
Lot: Back Yard, Front Yard, Interior Lot, Irregular Lot, Sprinkler - Back Yard, Sprinklers In Front
Lot Dimensions: 188x143x227x78
Parcel#: 154633640C0005
Parking: Attached, Garage Door Opener, Garage Faces Front, Tandem
Parking Notes: Attached, Garage Door Opener, Garage Faces Front, Tan
Patio/Porch: Covered
Restrictions: Deed Restrictions
Security: Carbon Monoxide Detector(s), Smoke Detector(s)
Sewer: Public Sewer
Utilities: Electricity Connected, Underground Utilities, Water Connected
Water: Municipal Utility District (MUD)
Window: ENERGY STAR Qualified Windows
Local Schools
High School: Liberty Hill
Middle School: Santa Rita Middle
Elementary School: Santa Rita
School District: Liberty Hill ISD
Listed By / Shown By
Listed By
Agency Name: Perry Homes Realty, LLC
Agency Phone: (713) 948-6666
Shown By
Agency Title: Realty Capital City
Agency Phone: 512-744-4600

Estimate Your Payment
Estimated Payment
$ 3,556.46 per month $2,781.74 Principal & Interest $410.17 Property Tax $364.55 Homeowner's Insurance
410 Jates Field Bnd | MLS# 5010540
This single family home located at 410 Jates Field Bnd , Liberty Hill, TX 78642 is currently listed for sale with an asking price of $1,249,900. This property was built in 2027 and has 5 bedrooms and 5 full and 1 partial baths with 5240 sq. ft. Jates Field Bnd is located in the Santa Rita Ranch subdivision within the Liberty Hill ISD school district. Search Santa Rita Ranch real estate on www.rmcapitalcity.com today.