
BEDS3
BATHS2 full 1 partial
SQUARE FEET2,173
MLS#7306313
STATUSActive
PROPERTY TYPEResidential - Single Family
SUBDIVISIONCourtyard At Preserve Condo T
SCHOOLLake Travis ISD
Property Description
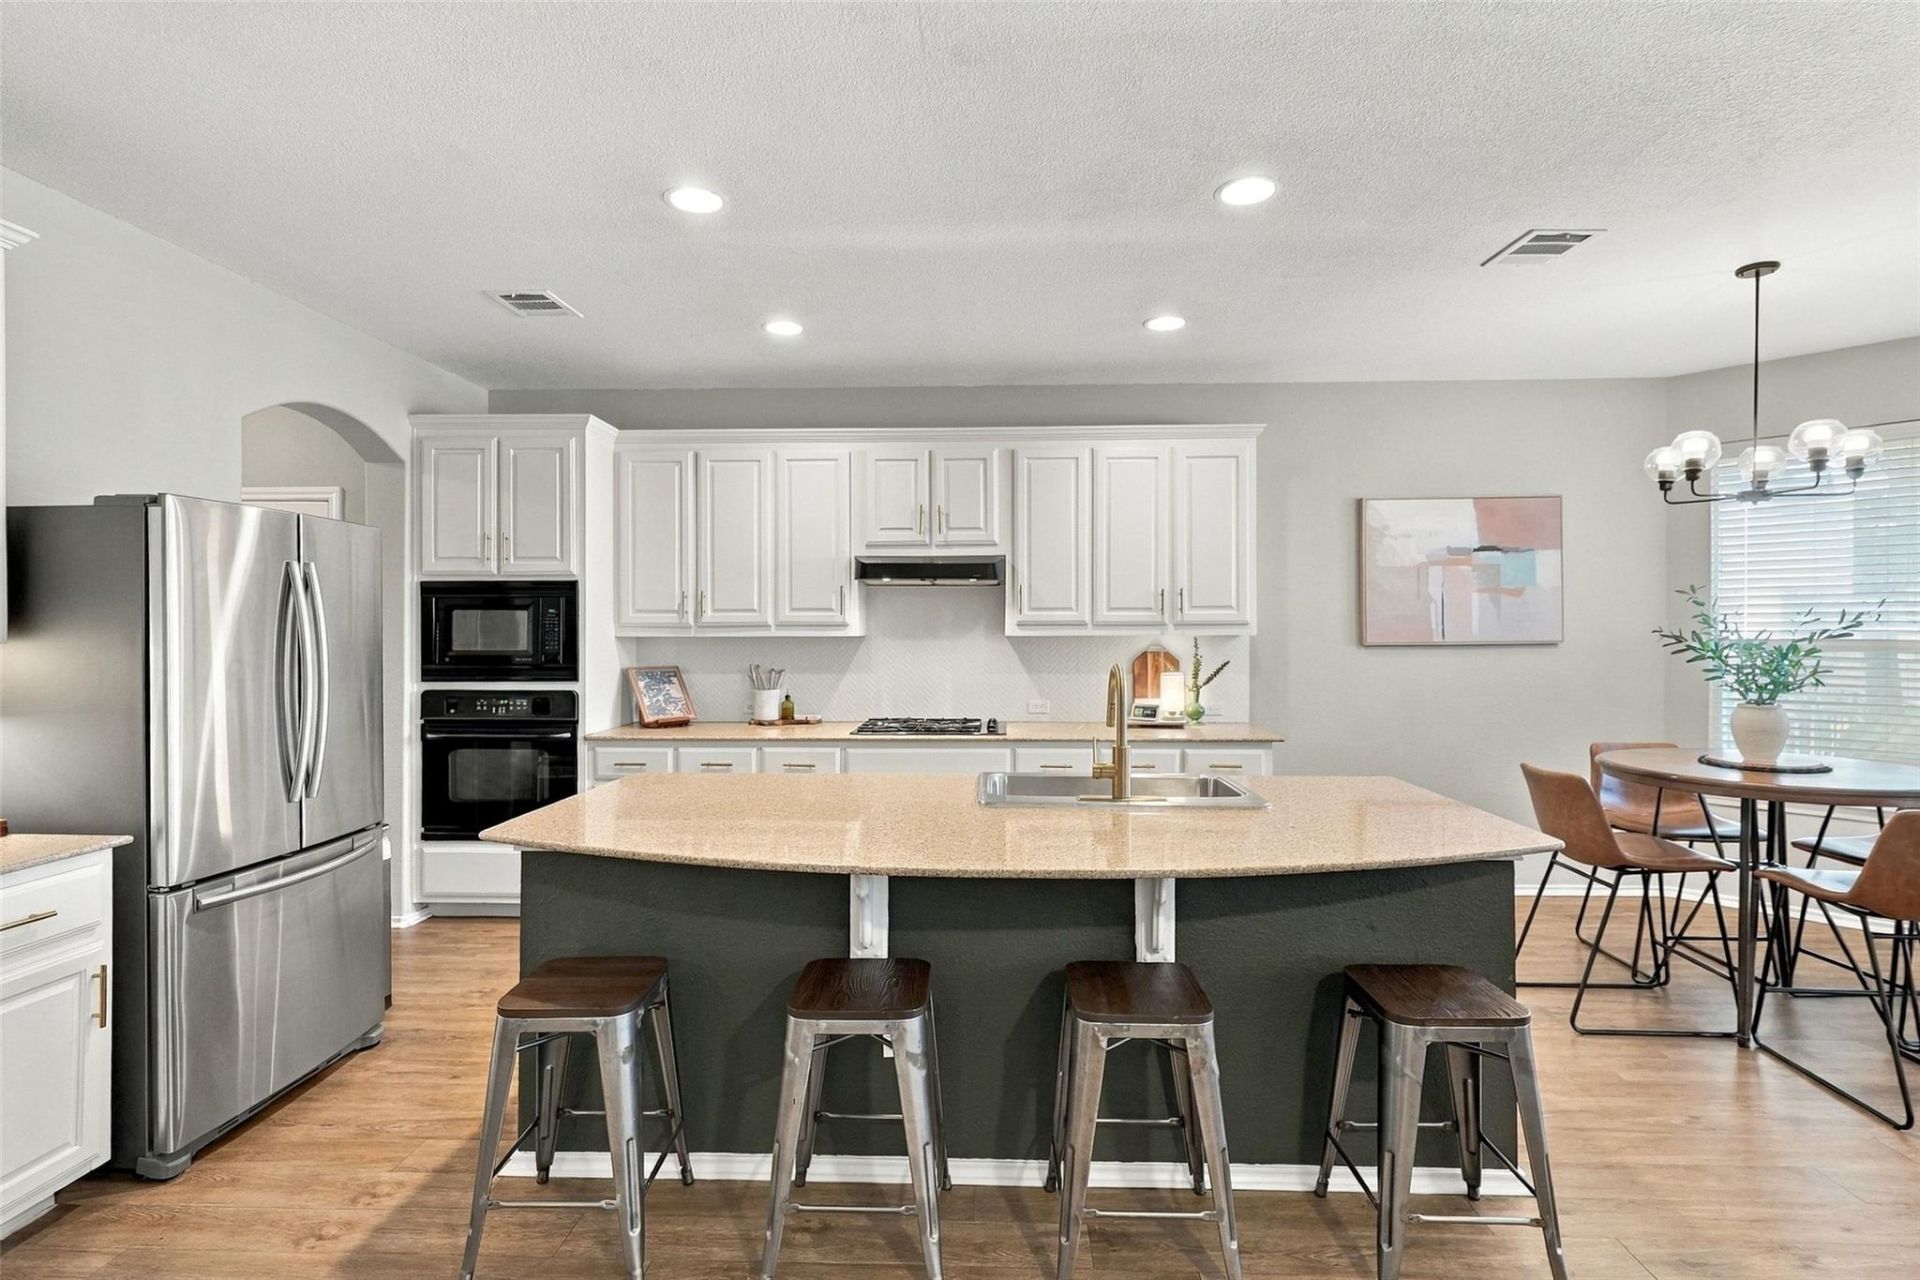
Some homes just feel right the second you step inside, and this Lakeway corner lot gem is full of warmth and personality from top to bottom. Thoughtful design touches, like tasteful wallpaper accents and a styled desk nook framed by a chevron wood feature wall, give the home an effortless, custom feel that stands out from the crowd. Out back, the landscaped, manicured backyard feels like your own cozy retreat, complete with a hanging swing made for slow mornings with coffee or unwinding at the end of the day. Zoned to Lakeway Elementary in sought after Lake Travis ISD, it brings together charm, everyday comfort, and a great Lakeway location. Three bedrooms, 2.5 baths, and 2,178 sq ft, ready for you to see in person!
Property Features
Property Type: Residential - Single Family
Cooling: Central Air
Fenced: Yes
Fireplaces: 1
Garage: 2 car attached
Heating: Central, Natural Gas
Lot Size: 0.20 Acres
Roof Type: Composition
Stories: 2.0
Taxes: $9,728
Year Built: 2005
Amenities
Breakfast Bar
High Ceilings
Entrance Foyer
Interior Steps
Multiple Dining Areas
Multiple Living Areas
Pantry
Primary Bedroom on Main
Recessed Lighting
Walk-In Closet(s)
Feature Descriptions
Appliances: Built-In Oven(s), Dishwasher, Disposal, Exhaust Fan, Gas Cooktop, Microwave, Stainless Steel Appliance(s)
Area #: LS
Community Features: Cluster Mailbox
Exterior: Masonry â?? Partial, Frame, Stone
Fencimg: Fenced, Wrought Iron
Fireplace: Family Room, Gas Log
Flood Plain: No
Flooring: Carpet, Laminate, Tile
HOA Fee: $440/ Quarterly
Lot: Curbs, Level, Sprinkler - Automatic, Sprinkler - In-ground
Lot Dimensions: 8755
Parcel#: 01376812470000
Parking: Attached, Garage Door Opener, Garage Faces Front
Parking Notes: Attached, Garage Door Opener, Garage Faces Front
Patio/Porch: Covered, Patio
Restrictions: Deed Restrictions
Sewer: Municipal Utility District (MUD)
Special View Info: Hill Country
Utilities: Electricity Available, Natural Gas Available, Underground Utilities
Water: Municipal Utility District (MUD)
Local Schools
High School: Lake Travis
Middle School: Hudson Bend
Elementary School: Lakeway
School District: Lake Travis ISD
Listed By / Shown By
Listed By
Agency Name: eXp Realty, LLC
Agency Phone: (888) 519-7431
Shown By
Agency Title: Realty Capital City
Agency Phone: 512-744-4600

Estimate Your Payment
Estimated Payment
$ 2,069.28 per month $1,112.78 Principal & Interest $810.67 Property Tax $145.83 Homeowner's Insurance
41 White Magnolia Cir | MLS# 7306313
This single family home located at 41 White Magnolia Cir, Austin, TX 78734 is currently listed for sale with an asking price of $500,000. This property was built in 2005 and has 3 bedrooms and 2 full and 1 partial baths with 2173 sq. ft. White Magnolia Cir is located in the Courtyard At Preserve Condo T subdivision within the Lake Travis ISD school district. Search Courtyard At Preserve Condo T real estate on www.rmcapitalcity.com today.