
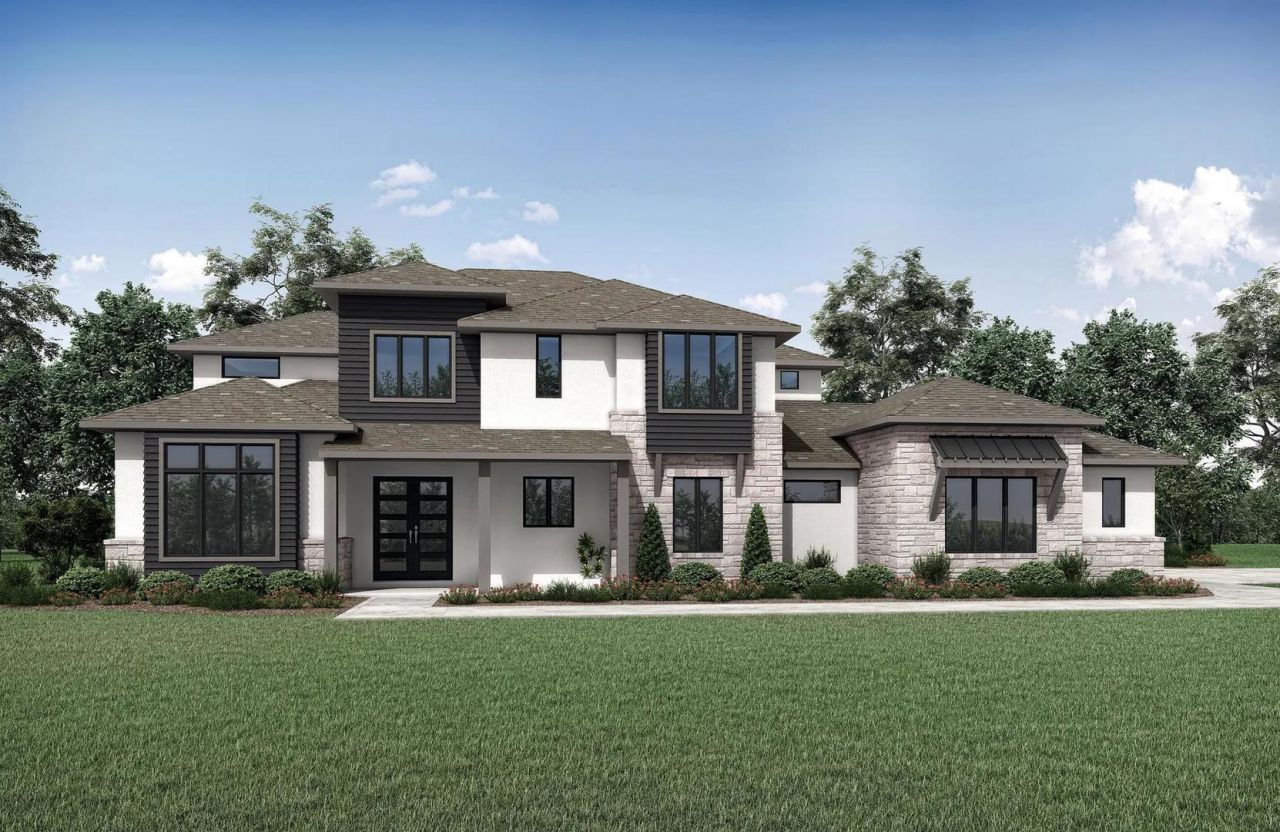
BEDS5
BATHS5 full 1 partial
SQUARE FEET5,287
MLS#3983657
STATUSActive
PROPERTY TYPEResidential - Single Family
SUBDIVISIONClearwater Ranch
SCHOOLLiberty Hill ISD
Property Description
MLS# 3983657 - Built by Drees Custom Homes - Jan 2027 completion! ~ New 5 Bed, 5.5 Bath home in Liberty Hill, TX! The Lynmar IV is a stunning home that boasts amazing indoor and outdoor entertaining spaces. The two-story foyer invites you in and draws your eye to the equally-dramatic two-story dining room and courtyard. The gourmet kitchen is a host's dream and includes a large walk-in pantry. A spacious family room features a stunning fireplace and multipaneled sliding door to outdoor living. Upstairs, entertain in the game and media rooms or head outside to the second story covered porch. The plan includes four additional bedrooms standard each with their own bathroom! Residents will also love the ample storage opportunities with a versatile four-car garage for vehicles, tools, toys and more. Virtual tours are for illustrative purposes only and floor plan layout,finishes may vary.
Property Features
Property Type: Residential - Single Family
Cooling: Central Air, Zoned
Garage: 4 car attached
Heating: Central, Propane, Zoned
Lot Size: 1.00 Acres
Roof Type: Composition, Shingle
Stories: 2.0
Taxes: $0
Year Built: 2026
Amenities
Ceiling Fan(s)
High Ceilings
Eat-in Kitchen
Entrance Foyer
Interior Steps
Kitchen Island
Open Floorplan
Study/Home Office
Exterior Steps
Private Yard
Feature Descriptions
Appliances: Built-In Electric Oven, Built-In Oven(s), Cooktop, Dishwasher, Disposal, Exhaust Fan, Gas Cooktop, Microwave, Oven, RNGHD, Self Cleaning Oven, Stainless Steel Appliance(s), Vented Exhaust Fan, Gas Water Heater, Tankless Water Heater
Area #: LH
Community Features: Cluster Mailbox, Park, Playground
Days on Site: 18
Exterior: Brick, Concrete, Frame, Glass, HardiPlank Type, Attic/C
Flood Plain: No
Flooring: Carpet, Tile, Wood
HOA Fee: $35/ Monthly
Lot: Back Yard, Curbs, Front Yard, Interior Lot, Public Maintained Road, Sprinkler - Automatic, Sprinkler - Back Yard
Parcel#: R633188
Parking: Attached, Covered, Direct Access, Door-Multi
Parking Notes: Attached, Covered, Direct Access, Door-Multi
Patio/Porch: Covered, Rear Porch
Restrictions: Covenant, Deed Restrictions, Development Type, Zoning
Security: Carbon Monoxide Detector(s), Smoke Detector(s)
Sewer: Septic Tank
Special View Info: Trees/Woods
Utilities: Phone Available, Sewer Connected, Underground Utilities, Water Connected
Water: Public
Window: Double Pane Windows, Insulated Windows, Screens, Vinyl Windows
Local Schools
High School: Liberty Hill
Middle School: Liberty Hill (Liberty Hill)
Elementary School: Bill Burden
School District: Liberty Hill ISD
Listed By / Shown By
Listed By
Agency Name: HomesUSA.com
Agency Contact: (888) 872-6006
Shown By
Agency Title: Realty Capital City
Agency Phone: 512-744-4600

Estimate Your Payment
Estimated Payment
$ 3,146.29 per month $2,781.74 Principal & Interest $0.00 Property Tax (data not provided by mls) $364.55 Homeowner's Insurance
409 Wonderstruck | MLS# 3983657
This single family home located at 409 Wonderstruck, Liberty Hill, TX 78642 is currently listed for sale with an asking price of $1,249,900. This property was built in 2026 and has 5 bedrooms and 5 full and 1 partial baths with 5287 sq. ft. Wonderstruck is located in the Clearwater Ranch subdivision within the Liberty Hill ISD school district. Search Clearwater Ranch real estate on www.rmcapitalcity.com today.