
BEDS3
BATHS2 full 1 partial
SQUARE FEET2,068
MLS#6922061
STATUSActive
PROPERTY TYPERental - Single Family
SUBDIVISIONHighland Park
SCHOOLPflugerville ISD
Property Description
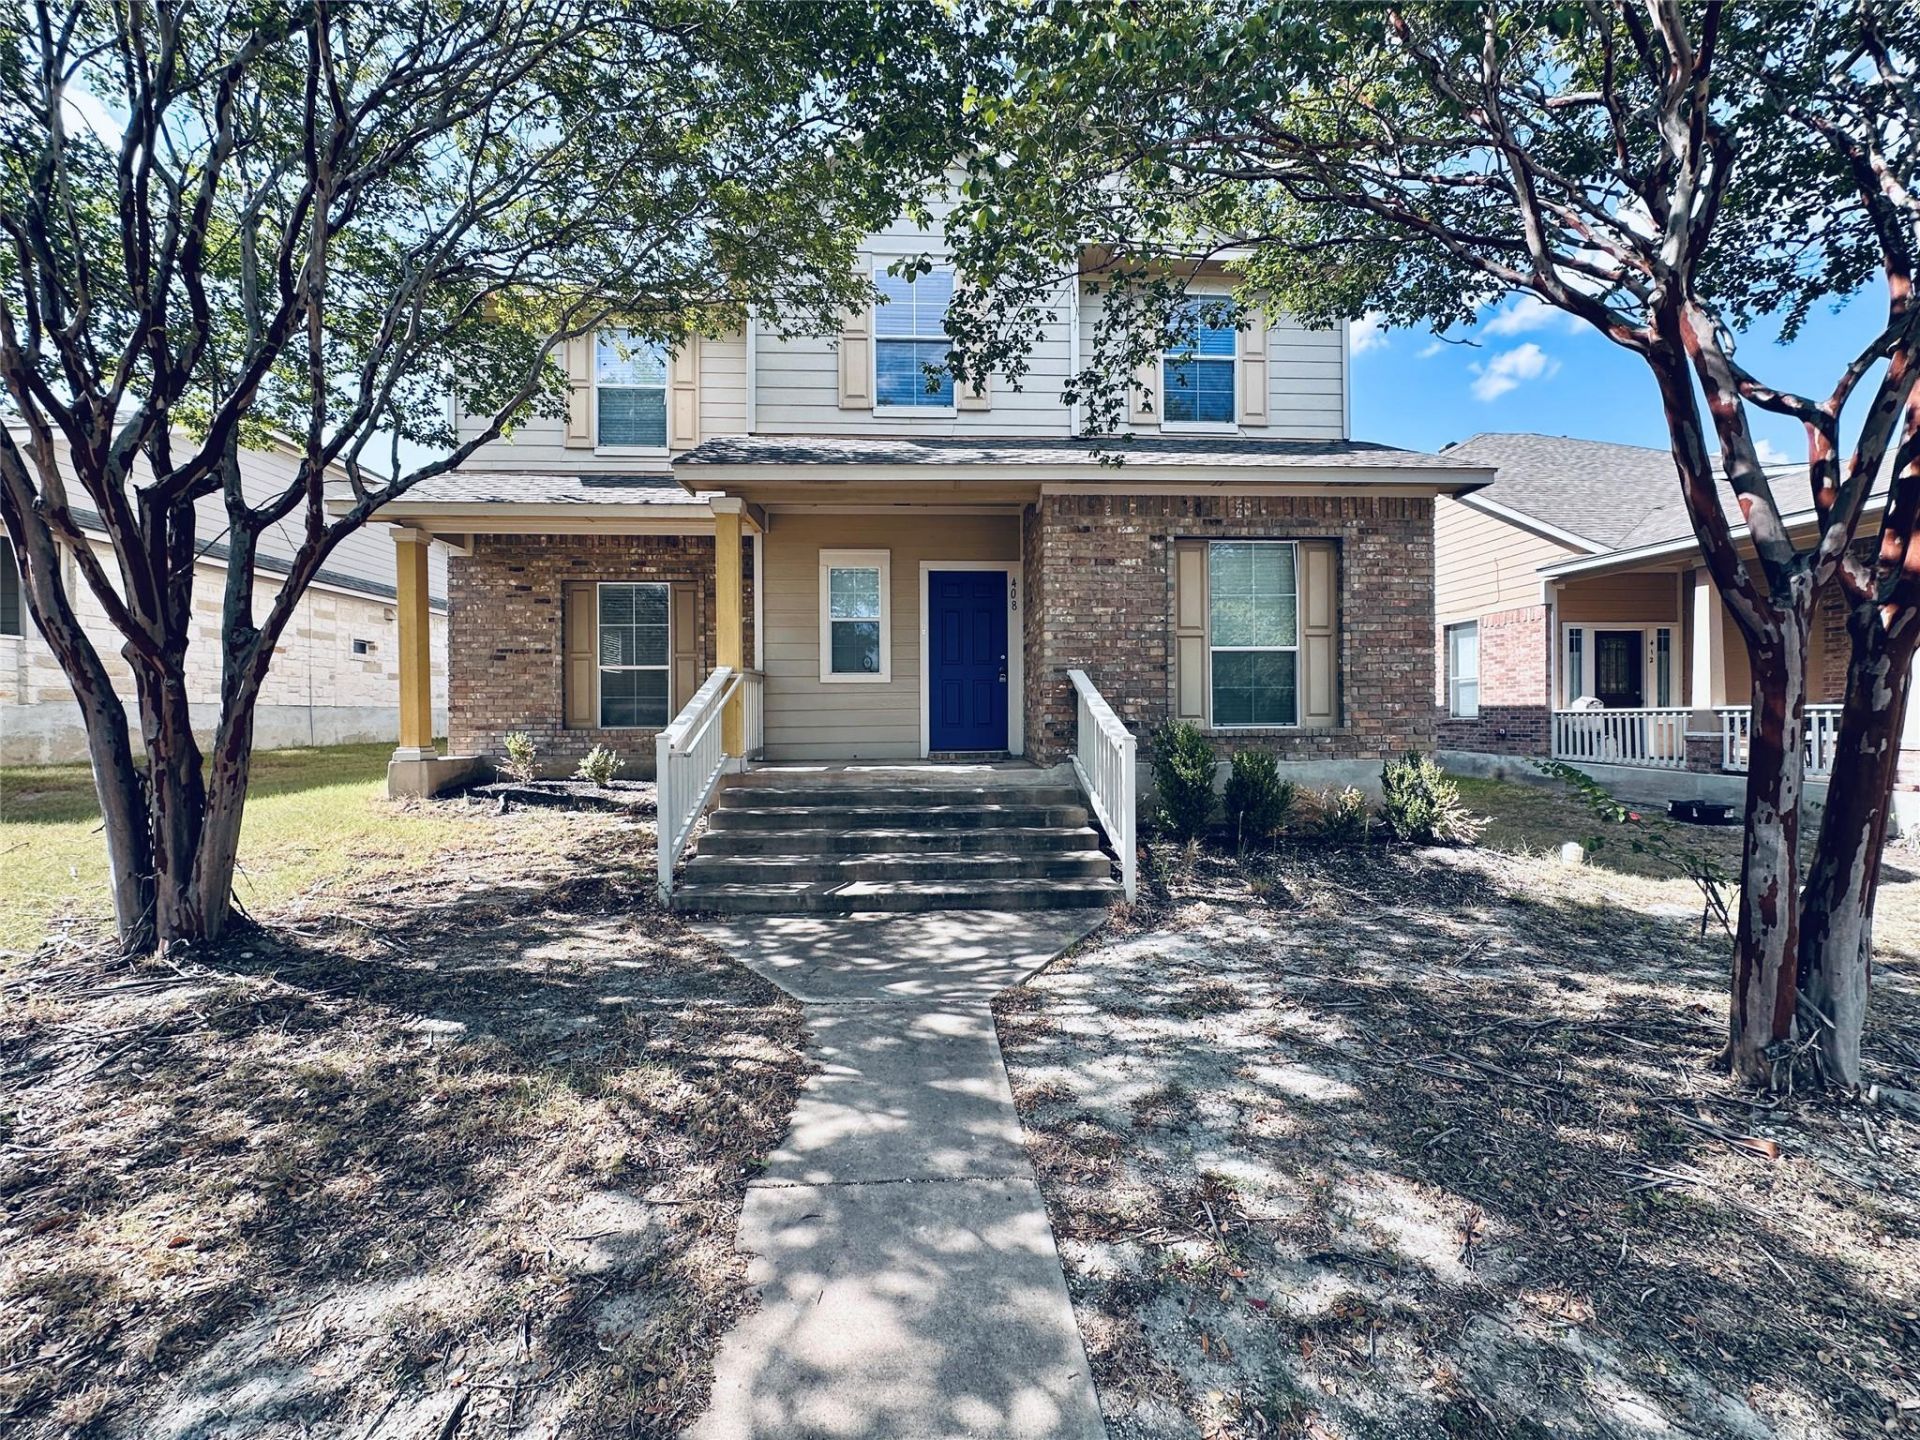
Spacious 3BR Home in Pflugerville at Highland Park | 2 Living Areas & 2-Car Garage. Discover this Great 3 bed, 2.5 bath home in Pflugerville at Highland Park. The two-story layout offers two living areas and two dining spaces, plus an attached 2-car garage and washer/dryer connections for convenience. The kitchen features stainless steel appliances and a tile backsplash, while all-plank flooring flows throughout the home. The primary suite includes a large walk-in closet and an en suite with a separate shower and oval tub. Outside, enjoy a covered rear porch and an irrigation system to maintain the landscaped yard. Located in Highland Park Subdivision within Pflugerville ISD.
Property Features
Property Type: Rental - Single Family
Cooling: Central Air
Fenced: Yes
Garage: 2 car attached
Heating: Central
Lot Size: 0.13 Acres
Roof Type: Composition, Shingle
Stories: 2.0
Year Built: 2004
Amenities
Breakfast Bar
Built-in Features
Vaulted Ceiling(s)
Chandelier
Stone Counters
Crown Molding
Double Vanity
Eat-in Kitchen
Entrance Foyer
Interior Steps
Kitchen Island
Multiple Dining Areas
Multiple Living Areas
Open Floorplan
Pantry
Recessed Lighting
Soaking Tub
Walk-In Closet(s)
Private Entrance
Private Yard
Feature Descriptions
Appliances: Cooktop, Dishwasher, Disposal, Gas Cooktop, Gas Range, Microwave, Oven, Range, Free-Standing Range, Refrigerator, Stainless Steel Appliance(s)
Area #: PF
Community Features: Playground, Pool
Days on Site: 8
Exterior: Brick, Frame, Wood Siding
Fencimg: See Remarks, Back Yard, Fenced, Front Yard, Privacy, Vinyl
Fireplace: Family Room
Flood Plain: No
Flooring: Laminate, Tile, Vinyl
Lot: Sprinkler - Automatic, Trees-Medium (20 Ft - 40 Ft)
Parcel#: 02804008030000
Parking: Attached, Concrete, Driveway, Garage, Garage Door Opener, Oversized
Parking Notes: Attached, Concrete, Driveway, Garage, Garage Door Open
Patio/Porch: Covered, Front Porch, Patio, Porch
Pets Allowed: Cats OK, Dogs OK, Small Dogs, Medium Dogs, Breed Restrictions
Security: Smoke Detector(s)
Sewer: Public Sewer
Utilities: Cable Available, Electricity Available, Natural Gas Available, Phone Available, Sewer Connected, Water Connected
Water: Public
Window: Blinds, Screens, Shutters
Local Schools
High School: Hendrickson
Middle School: Park Crest
Elementary School: Brookhollow
School District: Pflugerville ISD
Listed By / Shown By
Listed By
Agency Name: The Leaf Group
Agency Contact: (512) 410-7962
Shown By
Agency Title: Realty Capital City
Agency Phone: 512-744-4600

408 Yucca House Dr | MLS# 6922061
This property located at 408 Yucca House Dr, Pflugerville, TX 78660 is currently listed for rent with an asking price of $2,050 / Monthly. Yucca House Dr is located within the Pflugerville ISD school district. Search Pflugerville real estate on www.rmcapitalcity.com today.