
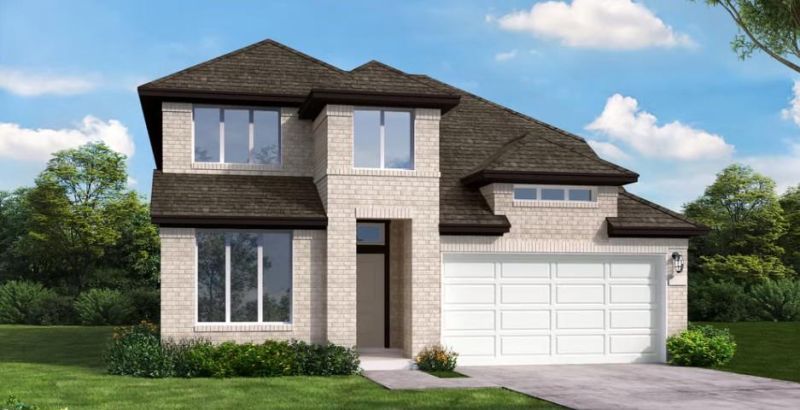
BEDS4
BATHS3 full
SQUARE FEET2,728
MLS#8113009
STATUSActive
PROPERTY TYPEResidential - Single Family
SUBDIVISIONWolf Ranch West Bend
SCHOOLGeorgetown ISD
Property Description
New Coventry Home! From effortless entertaining to everyday organization, this thoughtfully designed home located within Wolf ranch offers the space and flexibility to make life easier. The open-concept main living area brings the kitchen, casual dining space, and living room together, creating a natural place to gather. Built-in Whirlpool appliances, a separate working kitchen with extra prep space, and a large pantry make cooking and hosting a breeze. A first-floor bedroom with its own bathroom provides a private space for overnight guests or a flexible home office.Upstairs, the primary suite offers a peaceful retreat with a well-appointed bathroom and walk-in closet, while two additional bedrooms and a spacious game room create even more room to relax and play. Every bedroom includes a walk-in closet for generous storage throughout the home, and the two-car garage adds everyday convenience. Located in Wolf Ranch, enjoy access to multiple award-winning amenity centers and a location just minutes from the shops, restaurants, and charm of downtown Georgetown. Discover the space, flexibility, and lifestyle waiting for you in this exceptional home and call today!
Property Features
Property Type: Residential - Single Family
Cooling: Central Air
Garage: 2 car attached
Heating: Forced Air
Lot Size: 0.13 Acres
Roof Type: Shingle
Stories: 2.0
Taxes: $13,438
Year Built: 2026
Amenities
Breakfast Bar
Ceiling Fan(s)
High Ceilings
Quartz Counters
Double Vanity
Eat-in Kitchen
Entrance Foyer
Open Floorplan
Pantry
Primary Bedroom on Main
Walk-In Closet(s)
Washer Hookup
See Remarks
Gutters Partial
Pest Tubes in Walls
Private Yard
See Remarks
Feature Descriptions
Accessibility: See Remarks
Appliances: Built-In Electric Range, Gas Cooktop
Area #: GTW
Community Features: Business Center, Clubhouse, Fitness Center, Pool
Days on Site: 1
Exterior: Brick, Brick Veneer, Frame, Glass, Stone, Stucco
Fencimg: Wood, Wrought Iron
Flood Plain: No
Flooring: Carpet, Laminate, Tile
HOA Fee: $992/ Annually
Laundry: Washer Hookup
Lot: Back Yard, Front Yard, Interior Lot, Sprinkler - Automatic, Sprinkler - Back Yard, Sprinklers In Front, Sprinkler - In-ground
Parcel#: R667087
Parking: Attached, Door-Single, Driveway, Garage, Garage Faces Front, Inside Entrance
Parking Notes: Attached, Door-Single, Driveway, Garage, Garage Faces
Patio/Porch: Covered, Front Porch, Patio
Restrictions: Covenant
Security: yes
Security: Security System
Sewer: Public Sewer
Special View Info: Neighborhood
Utilities: Cable Available, Electricity Available, Phone Available, Sewer Available, Underground Utilities, Water Available
Water: Municipal Utility District (MUD)
Window: Vinyl Windows
Local Schools
High School: East View
Middle School: James Tippit
Elementary School: Wolf Ranch Elementary
School District: Georgetown ISD
Listed By / Shown By
Listed By
Agency Name: New Home Now
Agency Phone: (512) 960-4705
Shown By
Agency Title: Realty Capital City
Agency Phone: 512-744-4600

Estimate Your Payment
Estimated Payment
$ 2,529.23 per month $1,246.09 Principal & Interest $1,119.83 Property Tax $163.30 Homeowner's Insurance
408 Leaning Rock Trl | MLS# 8113009
This single family home located at 408 Leaning Rock Trl, Georgetown, TX 78628 is currently listed for sale with an asking price of $559,900. This property was built in 2026 and has 4 bedrooms and 3 full baths with 2728 sq. ft. Leaning Rock Trl is located in the Wolf Ranch West Bend subdivision within the Georgetown ISD school district. Search Wolf Ranch West Bend real estate on www.rmcapitalcity.com today.