
BEDS1
BATHS1 full
SQUARE FEET880
MLS#2626034
STATUSPending
PROPERTY TYPEResidential - Single Family
SUBDIVISIONLakeside Beach
SCHOOLMarble Falls ISD
Property Description
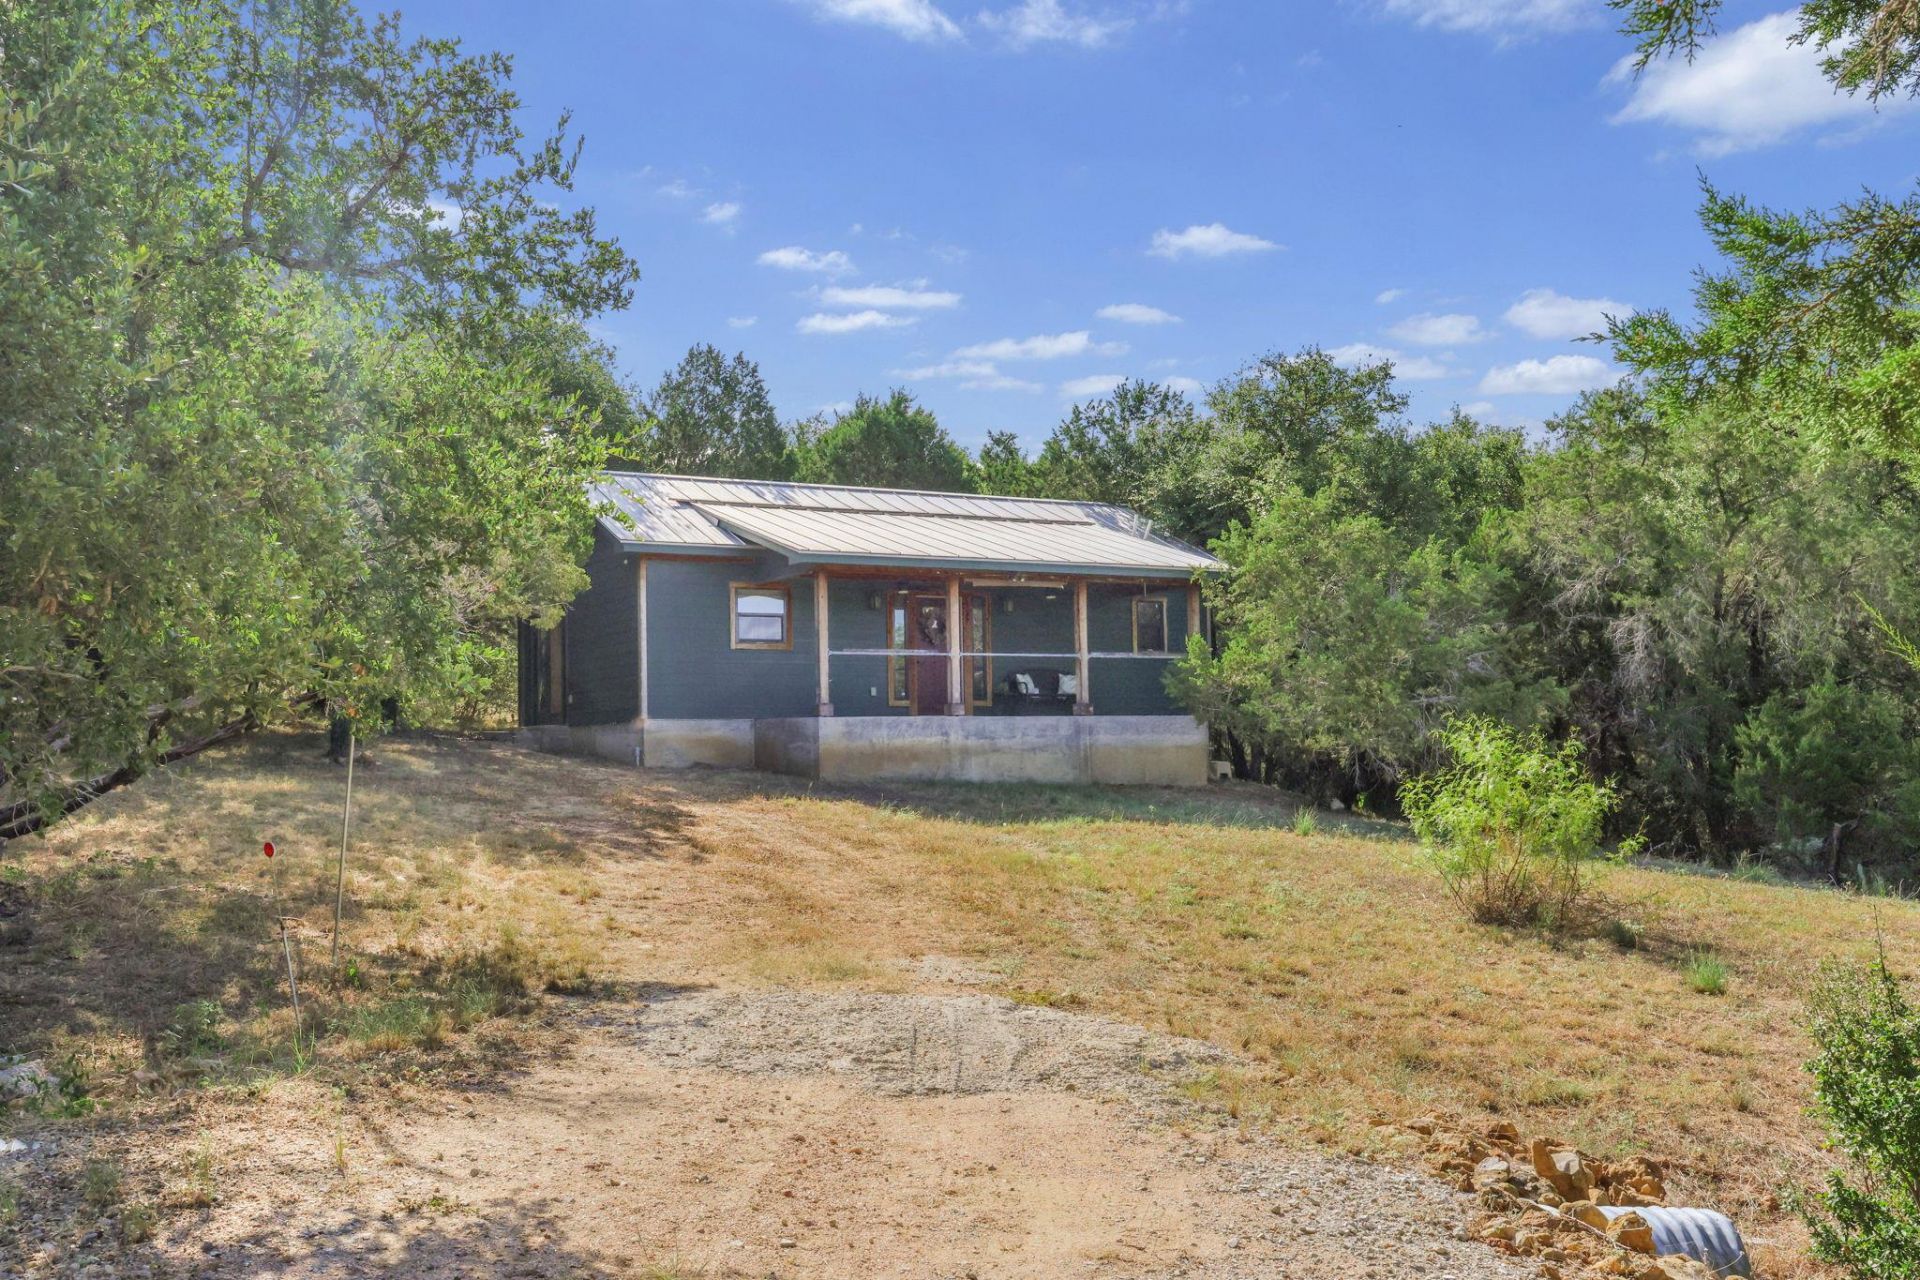
Spicewood Sanctuary | Tucked into the trees on over half an acre, this 2021-built retreat offers the kind of low-maintenance Hill Country living buyers dream about, minutes from Krause Springs and Opies BBQ. The open-concept kitchen and living area features vaulted ceilings, knotty alder cabinetry, granite counters, and a stainless appliance package, all set over polished concrete floors that stay cool through the Texas summer. Sunlight pours through oversized windows and stained glass sidelights flanking the entry.The single bedroom is a true retreat, done in calming blue tones with its own private deck tucked into the oak canopy, a rare bonus for a home this size. Step outside to a covered porch with dual ceiling fans, the spot for morning coffee or evening wind down. The wooded 0.52 acre lot backs to mature oaks and cedar for real privacy, and the low tax rate keeps ownership simple.Set in a gated community with a pool and boat ramp access to the Colorado River, this is true Hill Country living, close to Krause Springs and Opies BBQ. Schedule your private showing today.
Property Features
Property Type: Residential - Single Family
Cooling: Ceiling Fan(s), Central Air, Electric
Heating: Central, Electric
Lot Size: 0.52 Acres
Roof Type: Metal
Stories: 1.0
Taxes: $3,174
Year Built: 2021
Amenities
Ceiling Fan(s)
Vaulted Ceiling(s)
Granite Counters
Kitchen Island
Open Floorplan
Primary Bedroom on Main
Recessed Lighting
Balcony
Exterior Steps
Private Yard
Feature Descriptions
Appliances: Electric Cooktop, Electric Range, Microwave, Range, Free-Standing Range, RNGHD, Refrigerator, Stainless Steel Appliance(s)
Area #: LW
Community Features: See Remarks, Fishing, Gated, Lake, Picnic Area, Pool
Days on Site: 17
Exterior: Cement Siding, Wood Siding
Flood Plain: No
Flooring: Concrete
HOA Fee: $250/ Annually
Lot: Sloped Up
Parcel#: 26548
Parking: Driveway, Outside, Oversized
Parking Notes: Driveway, Outside, Oversized
Patio/Porch: Covered, Front Porch, Porch
Restrictions: Deed Restrictions
Sewer: Aerobic Septic, Septic Tank
Special View Info: Hill Country, Trees/Woods
Utilities: Electricity Connected, Water Connected
Water: Private
Water Features: See Remarks
Window: Blinds, Screens
Local Schools
High School: Marble Falls
Middle School: Marble Falls
Elementary School: Spicewood (Marble Falls ISD)
School District: Marble Falls ISD
Listed By / Shown By
Listed By
Agency Name: Magnolia Realty Austin Hill Co
Agency Contact: 214-995-6397
Shown By
Agency Title: Realty Capital City
Agency Phone: 512-744-4600

Estimate Your Payment
Estimated Payment
$ 830.88 per month $500.75 Principal & Interest $264.50 Property Tax $65.63 Homeowner's Insurance
407 Breezing Ln | MLS# 2626034
This single family home located at 407 Breezing Ln, Spicewood, TX 78669 is currently listed for sale with an asking price of $225,000. This property was built in 2021 and has 1 bedrooms and 1 full baths with 880 sq. ft. Breezing Ln is located in the Lakeside Beach subdivision within the Marble Falls ISD school district. Search Lakeside Beach real estate on www.rmcapitalcity.com today.