
BEDS4
BATHS3 full 1 partial
SQUARE FEET3,069
MLS#2756669
STATUSActive
PROPERTY TYPERental - Single Family
SUBDIVISIONBriarcliff Inc
SCHOOLLake Travis ISD
Property Description
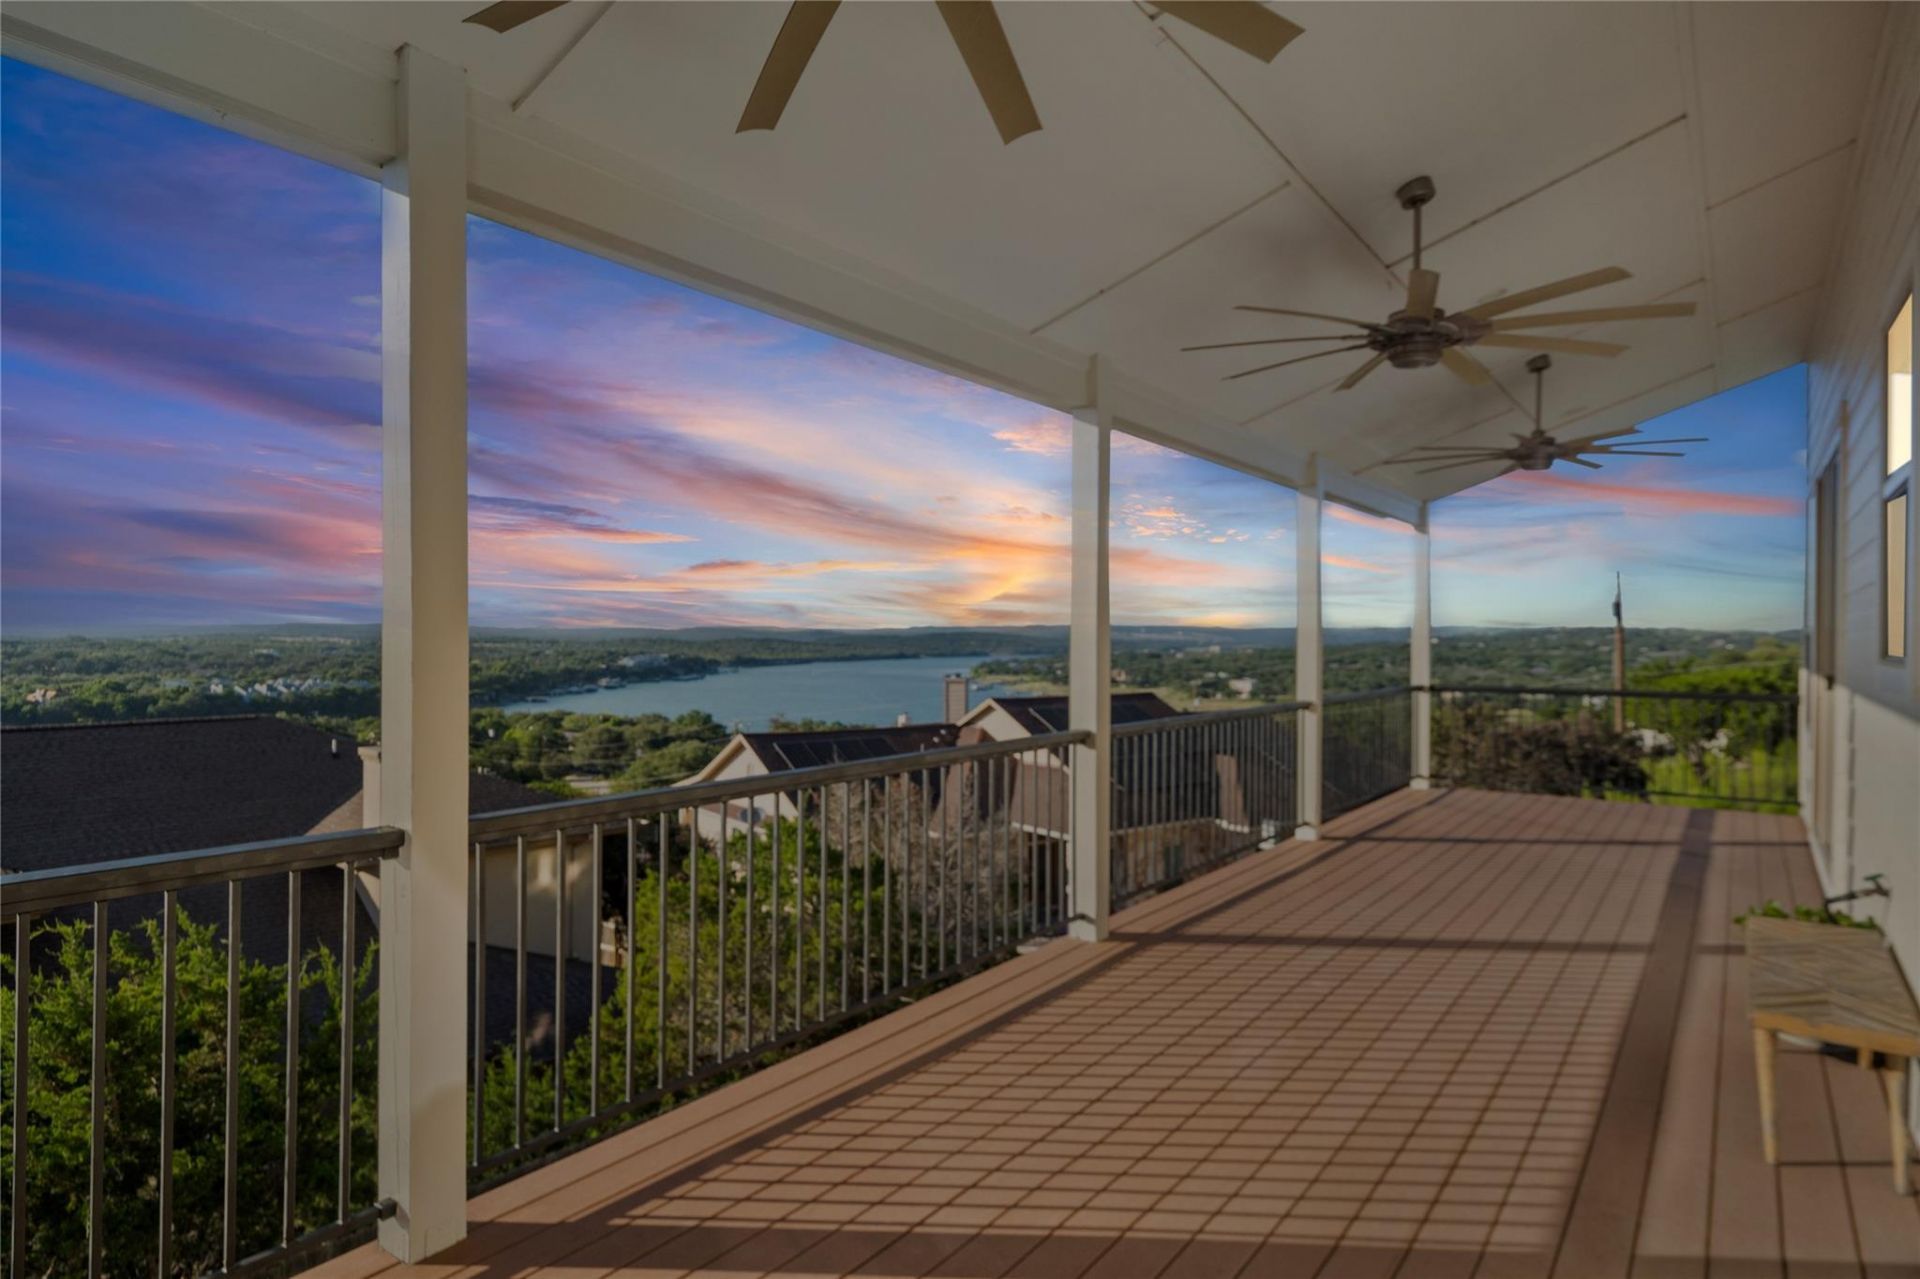
Enjoy the beauty of the Lake Travis lifestyle, where breathtaking panoramic lake and Hill Country views create a stunning backdrop for everyday living. Offering 4 bedrooms, 3.5 bathrooms, and approximately 3,069 square feet, this thoughtfully designed Briarcliff home combines spacious living areas, beautiful finishes, and plenty of room to relax, work, and entertain. The open-concept living space features an oversized kitchen island, granite countertops, a generous walk-in pantry, and beautiful Acacia wood and tile flooring. Large windows bring in natural light while showcasing the incredible views. Each bedroom offers its own lake views and generous walk-in closets. The expansive back deck is the perfect place to enjoy morning coffee, unwind with an evening sunset, or entertain friends while taking in the surrounding Hill Country scenery. A versatile lower-level living space with a full bathroom offers additional flexibility for a guest retreat, home office, media room, or additional living area. Enjoy convenient access to the marina, Lighthouse Restaurant & Lounge, community parks, nature trails, dog park, sports courts, and Pedernales Golf Club, famously known as Willie's Cut-N-Putt. If you're looking for a home that offers space, beautiful views, and a relaxed Hill Country lifestyle, this one is truly special!
Property Features
Property Type: Rental - Single Family
Cooling: Ceiling Fan(s), Central Air, Electric
Fenced: Yes
Garage: 2.5 car attached
Heating: Central, Electric
Lot Size: 0.29 Acres
Roof Type: Composition
Stories: 3.0
Year Built: 2016
Amenities
Breakfast Bar
High Ceilings
Granite Counters
Interior Steps
Multiple Living Areas
Open Floorplan
Pantry
Recessed Lighting
Walk-In Closet(s)
Balcony
Exterior Steps
Feature Descriptions
Appliances: Dishwasher, Microwave, Oven, Refrigerator, Washer/Dryer
Area #: LS
Community Features: BBQ Pit/Grill, Dog Park, Lake, Picnic Area
Days on Site: 6
Exterior: HardiPlank Type, Stone Veneer
Fencimg: Fenced, Gate, Privacy, Wood
Flood Plain: No
Flooring: Tile, Wood
Lot: Back Yard, Level
Parcel#: 01589508020000
Parking: Attached, Driveway, Garage, Garage Door Opener, Garage Faces Side, Parking Pad
Parking Notes: Attached, Driveway, Garage, Garage Door Opener, Garage
Patio/Porch: Deck
Pets Allowed: Cats OK, Dogs OK, Call
Security: yes
Security: Prewired, Security System Owned
Sewer: Septic Tank
Special View Info: Hill Country, Lake, Water
Utilities: Electricity Available, Internet-Cable, Other
Water: Private
Window: Double Pane Windows
Local Schools
High School: Lake Travis
Middle School: Lake Travis
Elementary School: West Cypress Hills
School District: Lake Travis ISD
Listed By / Shown By
Listed By
Agency Name: The Davis Company
Agency Contact: (512) 686-3348
Shown By
Agency Title: Realty Capital City
Agency Phone: 512-744-4600

406 Rogart Dr | MLS# 2756669
This property located at 406 Rogart Dr, Spicewood, TX 78669 is currently listed for rent with an asking price of $3,000 / Monthly. Rogart Dr is located within the Lake Travis ISD school district. Search Spicewood real estate on www.rmcapitalcity.com today.