
BEDS3
BATHS2 full
SQUARE FEET1,938
MLS#9085757
STATUSActive
PROPERTY TYPEResidential - Single Family
SUBDIVISIONHorizon Park
SCHOOLLeander ISD
Property Description
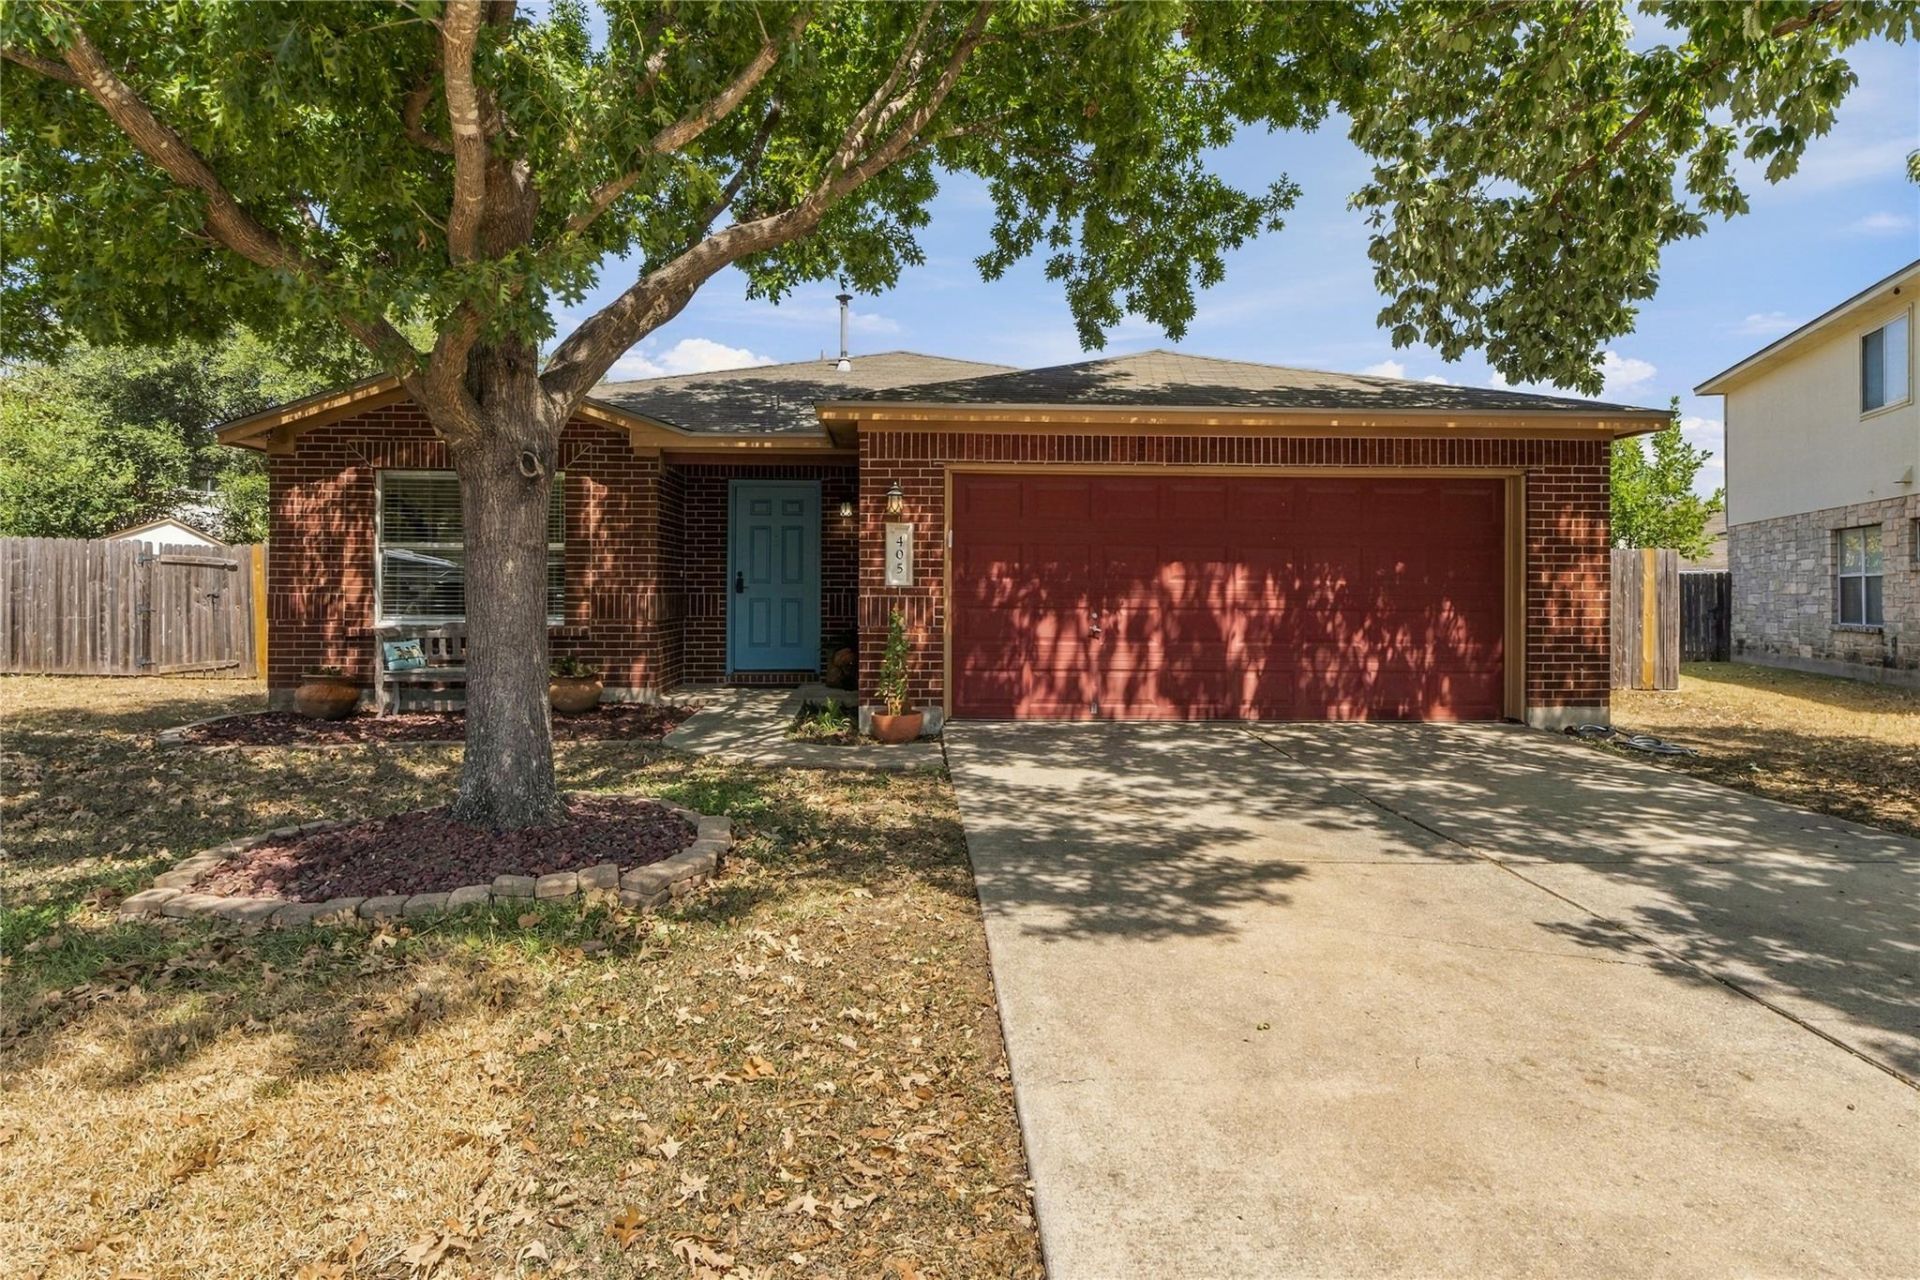
Welcome to 405 Fairfield Loop, a charming three-bedroom, two-bath home in the established Horizon Park community of Leander. This thoughtfully designed home offers comfortable living spaces and a backyard made for enjoying the Texas sunshine.Inside, the spacious living room is centered around a cozy fireplace, while a separate dining area provides plenty of room for everyday meals or entertaining. The kitchen features stainless steel appliances and opens easily to the surrounding living spaces. Just off the primary suite, a spacious home office offers a quiet, private place to work or study.The primary suite features a tray ceiling and an ensuite bath with a separate shower and soaking tub. Two additional bedrooms and a second full bath provide flexible space for guests, hobbies, or additional workspace.Step outside to a private backyard retreat featuring a covered patio, inviting swimming pool, and storage shed?an ideal setup for relaxing, entertaining, and enjoying warm Texas days.Conveniently located near shopping, dining, major roadways, and Leander ISD schools, 405 Fairfield Loop combines a functional floor plan, desirable outdoor living, and a convenient Leander location.
Property Features
Property Type: Residential - Single Family
Cooling: Central Air
Fireplaces: 1
Garage: 2 car attached
Heating: Central
Lot Size: 0.29 Acres
Roof Type: Shingle
Stories: 1.0
Taxes: $7,921
Year Built: 2002
Amenities
Ceiling Fan(s)
Tray Ceiling(s)
Laminate Counters
Double Vanity
Electric Dryer Hookup
Eat-in Kitchen
Entrance Foyer
Multiple Dining Areas
No Interior Steps
Open Floorplan
Pantry
Primary Bedroom on Main
Soaking Tub
Study/Home Office
Walk-In Closet(s)
Washer Hookup
No Exterior Steps
Private Yard
Feature Descriptions
Appliances: Dishwasher, Disposal, Gas Range, Microwave, Stainless Steel Appliance(s), Gas Water Heater
Area #: CLN
Community Features: Cluster Mailbox, Common Grounds, Curbs, Park, Picnic Area, Playground, Pool, Sidewalks, Sport Court(s)/Facility, Trash Pickup - Door to Door
Days on Site: 2
Exterior: Masonry â?? Partial
Fencimg: Back Yard
Fireplace: Living Room, Wood Burning
Flood Plain: No
Flooring: Tile, Vinyl
HOA Fee: $85/ Quarterly
Laundry: Electric Dryer Hookup, Washer Hookup
Lot: Cul-De-Sac, Curbs, Interior Lot, Level, Trees-Medium (20 Ft - 40 Ft)
Parcel#: 17W326505G00100006
Parking: Attached, Door-Single, Garage, Garage Faces Front
Parking Notes: Attached, Door-Single, Garage, Garage Faces Front
Patio/Porch: Covered
Pool: In Ground, Liner, Outdoor Pool
Restrictions: Deed Restrictions
Sewer: Public Sewer
Swimming Pool: Yes
Utilities: Cable Available, Electricity Connected, Natural Gas Connected, Sewer Connected, Water Connected
Water: Public
Window: Double Pane Windows
Local Schools
High School: Rouse
Middle School: Knox Wiley
Elementary School: Pleasant Hill (Leander ISD)
School District: Leander ISD
Listed By / Shown By
Listed By
Agency Name: Pure Realty
Agency Contact: (512) 567-5955
Shown By
Agency Title: Realty Capital City
Agency Phone: 512-744-4600

Estimate Your Payment
Estimated Payment
$ 1,604.05 per month $834.59 Principal & Interest $660.08 Property Tax $109.38 Homeowner's Insurance
405 Fairfield Loop | MLS# 9085757
This single family home located at 405 Fairfield Loop, Leander, TX 78641 is currently listed for sale with an asking price of $375,000. This property was built in 2002 and has 3 bedrooms and 2 full baths with 1938 sq. ft. Fairfield Loop is located in the Horizon Park subdivision within the Leander ISD school district. Search Horizon Park real estate on www.rmcapitalcity.com today.