
BEDS4
BATHS2 full
SQUARE FEET2,007
MLS#4138477
STATUSActive
PROPERTY TYPEResidential - Single Family
SUBDIVISIONSettlers Ridge
SCHOOLPflugerville ISD
Property Description
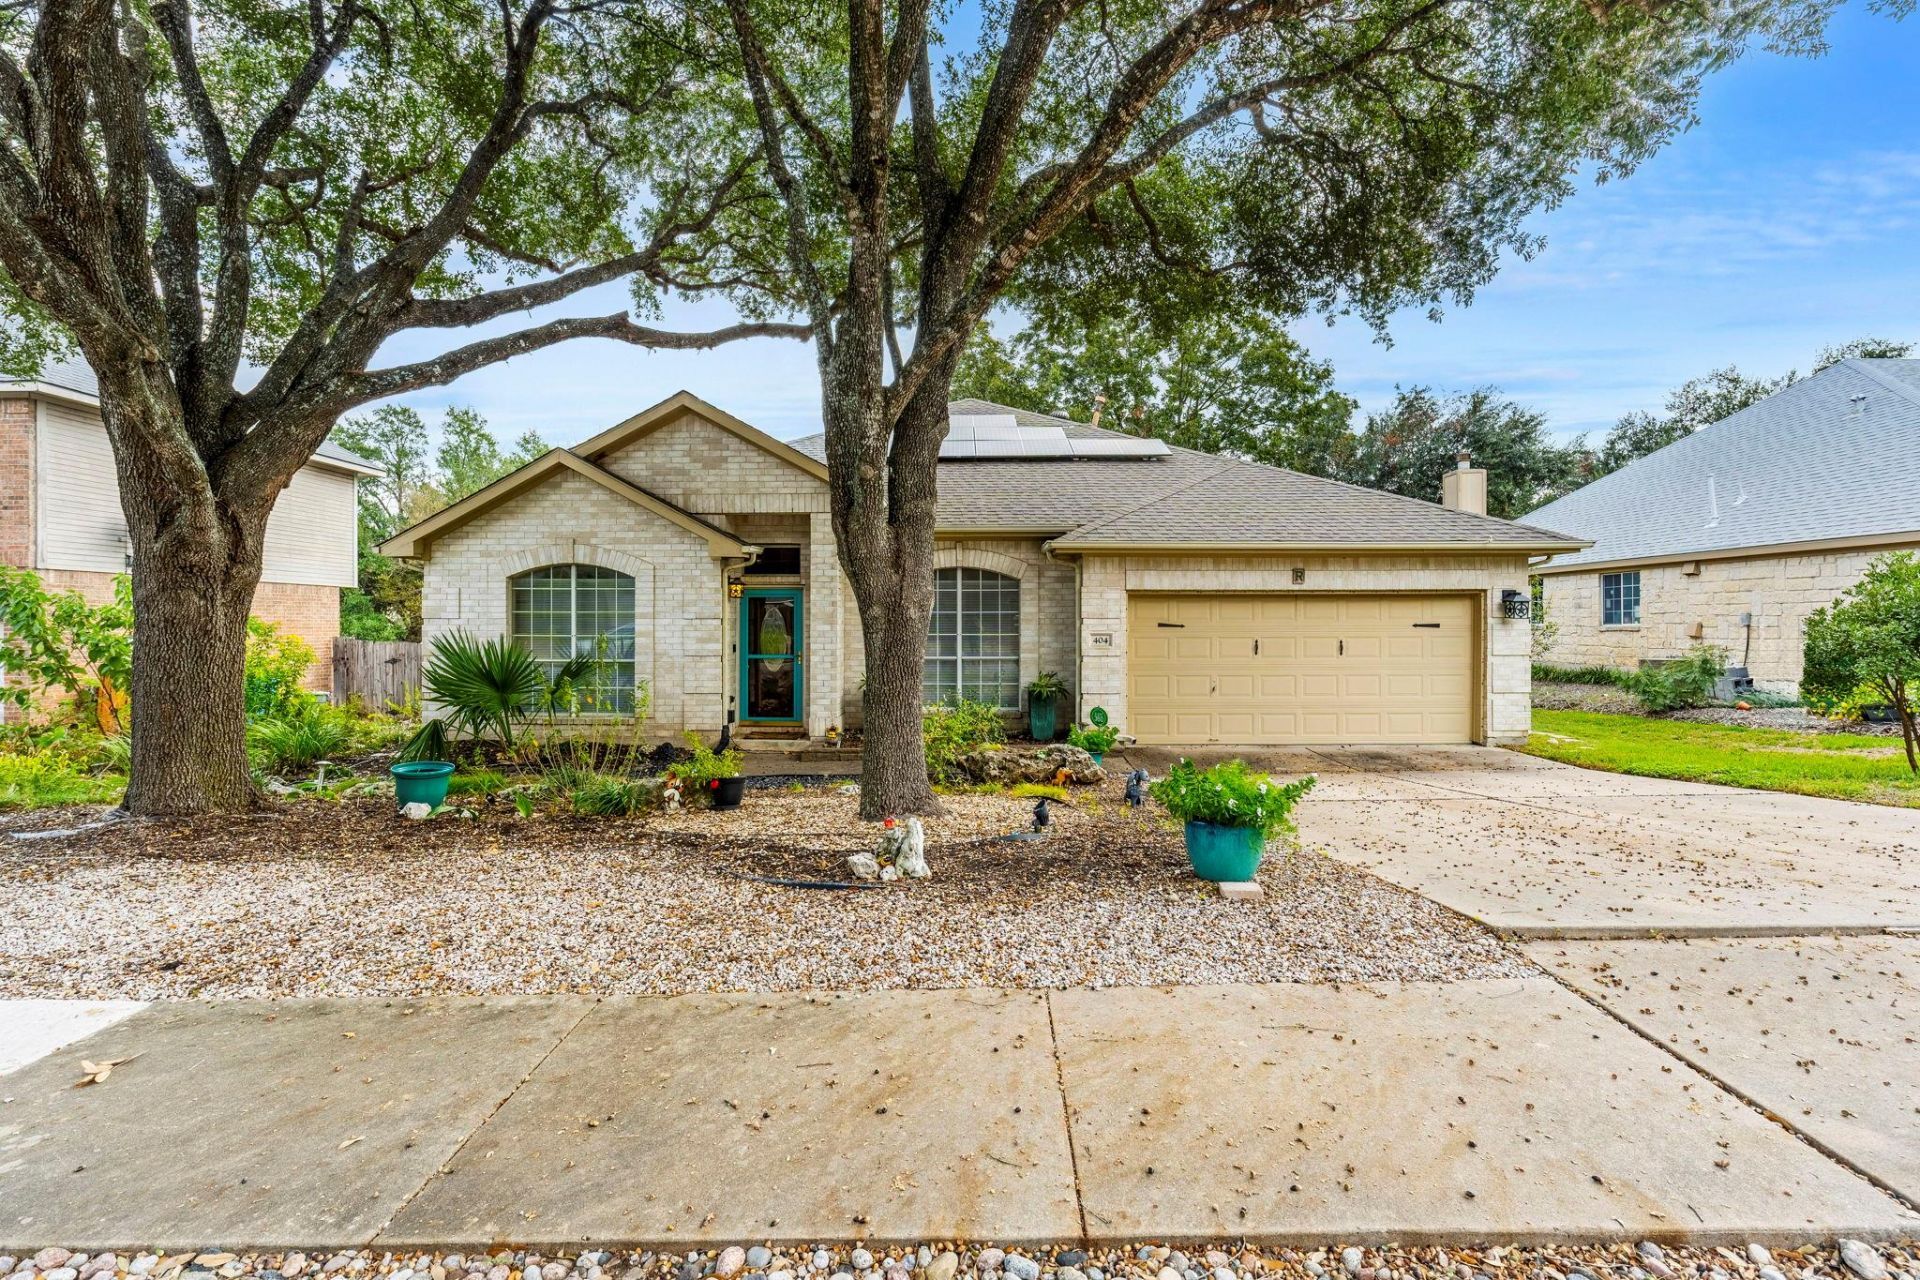
Located in Pflugerville, this 1-story home blends modern upgrades with low-maintenance living. From the moment you arrive, the front xeriscape offers curb appeal and water-conscious design, setting the stage for the updated interior. With 2,007 square feet of thoughtfully planned living space in Settlers Ridge community, the home features a desirable mother-in-law layout with 4 bedrooms and 2 full baths. At the heart of the home, the inviting den serves as the perfect gathering space, centered around a cozy fireplace and view of the backyard. The open-concept kitchen is anchored by rich granite countertops, a central island, gas stove, large curved bar and a walk-in pantry. Retreat to the beautifully remodeled primary bathroom, which offers a sleek, spa-like atmosphere to unwind at the end of the day. Dual sinks, a built-in storage closet, separate toilet area with upgraded bidet and walk-in closet with drawers and shelves. Step outside into your own sanctuary. The backyard is a gardeners paradise, featuring established gardens that provide a vibrant backdrop for outdoor dining, weekend relaxation, or morning coffee. Combining modern updates, seamless single-story living, solar, and a spectacular outdoor layout in a fantastic Pflugerville location, this home is a must-see.
Property Features
Property Type: Residential - Single Family
Cooling: Central Air, Electric
Fireplaces: 1
Garage: 2 car attached
Heating: Central, Electric, Fireplace(s), Solar
Lot Size: 0.21 Acres
Roof Type: Composition, Shingle
Stories: 1.0
Taxes: $8,315
Year Built: 1995
Amenities
Breakfast Bar
Ceiling Fan(s)
High Ceilings
Granite Counters
Entrance Foyer
French Doors
In-Law Floorplan
Kitchen Island
Multiple Living Areas
No Interior Steps
Open Floorplan
Pantry
Primary Bedroom on Main
Recessed Lighting
Walk-In Closet(s)
Garden
Gutters Partial
Feature Descriptions
Appliances: Dishwasher, Disposal, Free-Standing Range
Area #: PF
Community Features: Common Grounds, Curbs, Playground, Sidewalks
Days on Site: 6
Door Features: French Doors
Exterior: Brick Veneer, Masonry â?? Partial
Fencimg: Privacy, Wood
Fireplace: Family Room, Gas
Flood Plain: No
Flooring: Carpet, Tile, Vinyl
Lot: Landscaped, Trees-Medium (20 Ft - 40 Ft), Trees-Small (Under 20 Ft), Xeriscape
Lot Dimensions: 73 x 125
Parcel#: 02683811100000
Parking: Attached, Door-Single, Driveway, Garage Door Opener, Garage Faces Front
Parking Notes: Attached, Door-Single, Driveway, Garage Door Opener, G
Patio/Porch: Covered, Patio
Restrictions: City Restrictions, Development Type
Security: Carbon Monoxide Detector(s), Prewired, Smoke Detector(s)
Sewer: Public Sewer
Special View Info: Garden
Utilities: Electricity Connected, Natural Gas Available, Phone Available, Sewer Available, Solar, Water Available
Water: Public
Local Schools
High School: Pflugerville
Middle School: Pflugerville
Elementary School: Timmerman
School District: Pflugerville ISD
Listed By / Shown By
Listed By
Agency Name: Comfort Realty LLC
Agency Contact: (512) 791-7990
Shown By
Agency Title: Realty Capital City
Agency Phone: 512-744-4600

Estimate Your Payment
Estimated Payment
$ 1,694.78 per month $885.78 Principal & Interest $692.92 Property Tax $116.08 Homeowner's Insurance
404 Settlers Valley Dr | MLS# 4138477
This single family home located at 404 Settlers Valley Dr, Pflugerville, TX 78660 is currently listed for sale with an asking price of $398,000. This property was built in 1995 and has 4 bedrooms and 2 full baths with 2007 sq. ft. Settlers Valley Dr is located in the Settlers Ridge subdivision within the Pflugerville ISD school district. Search Settlers Ridge real estate on www.rmcapitalcity.com today.