
BEDS4
BATHS3 full 1 partial
SQUARE FEET2,597
MLS#6074972
STATUSActive
PROPERTY TYPEResidential - Condominium
SUBDIVISIONVillas At Rough Hollow South S
SCHOOLLake Travis ISD
Property Description
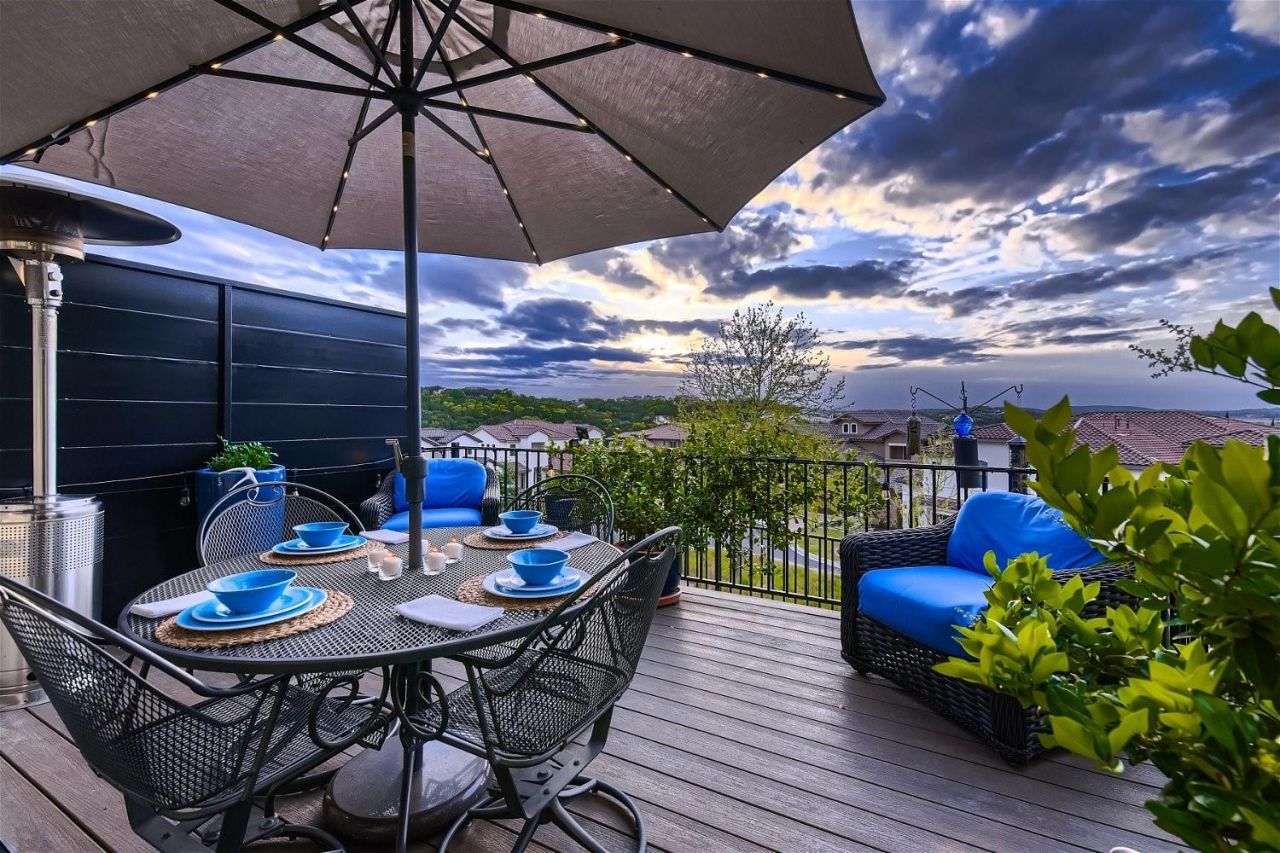
Now offered with SELLER PAID HOA FOR 1 YEAR W/FULL PRICE OFFER - EXPIRES 8/31/26. This exceptional Lake Travis property presents an outstanding opportunity to enjoy the convenience of a lock & leave Rough Hollow resort lifestyle at an exceptional value. With it's premium location in the gated waterfront community of Lake Ridge this home is steps from the Rough Hollow Yacht Club, fitness center, pool with stunning views of Lake Travis and Canyon Grill. This beautifully maintained townhouse-style condo features two outdoor living spaces, and HOA-covered exterior maintenance for true ease of ownership. The main-level primary suite opens to a private patio and includes a spa-like bath with dual vanities, soaking tub, and separate shower. The open-concept living area showcases wood flooring, neutral finishes, a built-in dry bar, and wine fridge. Upstairs, enjoy a second living area with wet bar, lake views, an additional outdoor entertaining space, and three secondary bedrooms, including one ensuite and a flexible office/guest room. The home's outdoor kitchen and built-in grill create the perfect setting for dining and entertaining. Come experience the best of lake living with all the amenities Rough Hollow has to offer.
Property Features
Property Type: Residential - Condominium
Cooling: Central Air
Garage: 2 car attached
Heating: Central
Lot Size: 0.41 Acres
Roof Type: Tile
Stories: 2.0
Taxes: $18,879
Year Built: 2019
Amenities
Breakfast Bar
Ceiling Fan(s)
Beamed Ceilings
High Ceilings
Granite Counters
Double Vanity
Electric Dryer Hookup
Entrance Foyer
Interior Steps
Kitchen Island
Open Floorplan
Primary Bedroom on Main
Recessed Lighting
Soaking Tub
Walk-In Closet(s)
Washer Hookup
Wet Bar
Balcony
CCTYD
Gutters Full
Outdoor Grill
Feature Descriptions
Appliances: Built-In Oven(s), Dishwasher, Disposal, Gas Cooktop, Microwave, Stainless Steel Appliance(s), Gas Water Heater, Wine Refrigerator
Area #: LS
Community Features: Airport/Runway, Clubhouse, Cluster Mailbox, Common Grounds, Concierge, Controlled Access, Dog Park, Fitness Center, Gated, High Speed Internet, Lake, Lock and Leave, Park, Planned Social Activities, Playground, Pool, Restaurant, Sport Court(s)/Facility, U-Verse, Underground
Days on Site: 65
Exterior: Masonry ??? All Sides, Stone Veneer, Stucco
Fencimg: Wrought Iron
Flood Plain: No
Flooring: Carpet, Tile, Wood
HOA Fee: $573/ Monthly
Laundry: Electric Dryer Hookup, Washer Hookup
Lot: Interior Lot, Landscaped, Sprinkler - Automatic, Trees-Small (Under 20 Ft)
Parcel#: 01398313220000
Parking: Attached, Door-Single, Garage Faces Front
Parking Notes: Attached, Door-Single, Garage Faces Front
Patio/Porch: Covered, Deck, Patio
Restrictions: Deed Restrictions
Security: yes
Security: Carbon Monoxide Detector(s), Security System Leased, Smoke Detector(s)
Sewer: Municipal Utility District (MUD)
Special View Info: Hill Country, Lake, Marina
Utilities: Electricity Available, Propane, Sewer Available, Water Available
Water: Municipal Utility District (MUD)
Window: Blinds, Double Pane Windows
Local Schools
High School: Lake Travis
Middle School: Lake Travis
Elementary School: Serene Hills
School District: Lake Travis ISD
Listed By / Shown By
Listed By
Agency Name: Compass RE Texas, LLC
Agency Contact: (512) 575-3644
Shown By
Agency Title: Realty Capital City
Agency Phone: 512-744-4600

Estimate Your Payment
Estimated Payment
$ 3,461.17 per month $1,669.17 Principal & Interest $1,573.25 Property Tax $218.75 Homeowner's Insurance
404 Marina View Way | MLS# 6074972
This condo located at 404 Marina View Way, Lakeway, TX 78734 is currently listed for sale with an asking price of $750,000. This property was built in 2019 and has 4 bedrooms and 3 full and 1 partial baths with 2597 sq. ft. Marina View Way is located in the Villas At Rough Hollow South S subdivision within the Lake Travis ISD school district. Search Villas At Rough Hollow South S real estate on www.rmcapitalcity.com today.