
BEDS4
BATHS3 full
SQUARE FEET2,186
MLS#3810935
STATUSActive
PROPERTY TYPEResidential - Single Family
SUBDIVISIONWolf Ranch West Bend
SCHOOLGeorgetown ISD
Property Description
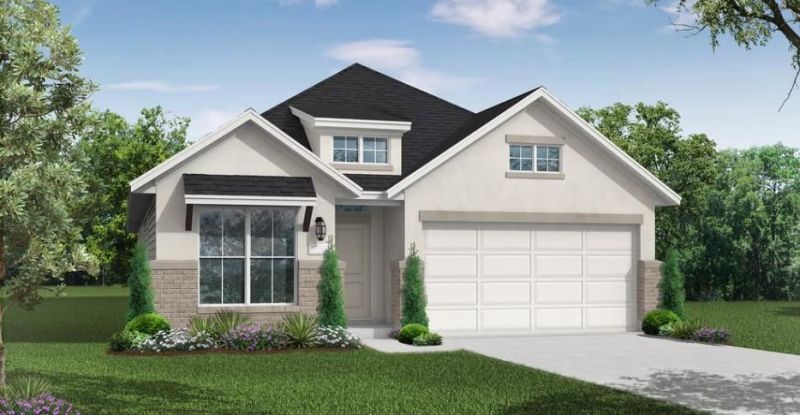
New Coventry Home! The Gaines floor plan delivers an inviting single-story design that effortlessly blends comfort and style. Boasting four bedrooms and three full bathrooms, this home is thoughtfully designed to meet the needs of modern families. The layout includes an expansive living area that connects seamlessly to the dining space and kitchen, creating a central hub for daily living and entertaining. The kitchen, equipped with modern features and ample counter space, is perfect for preparing meals and hosting gatherings.The primary suite serves as a peaceful retreat, complete with an en-suite bathroom and a generous walk-in closet for added convenience. Three additional bedrooms provide flexibility for family, guests, or even a home office. The two-car garage ensures ample parking and storage, adding practicality to this stunning design. The Gaines floor plan combines functionality with elegant finishes to create a home that's as beautiful as it is livable.
Property Features
Property Type: Residential - Single Family
Cooling: Ceiling Fan(s), Central Air
Fenced: Yes
Garage: 2 car attached
Heating: Forced Air
Lot Size: 0.13 Acres
Roof Type: Shingle
Stories: 1.0
Taxes: $12,958
Year Built: 2026
Amenities
Breakfast Bar
Quartz Counters
Double Vanity
Eat-in Kitchen
Entrance Foyer
Kitchen Island
No Interior Steps
Open Floorplan
Pantry
Primary Bedroom on Main
Walk-In Closet(s)
Washer Hookup
See Remarks
See Remarks
Feature Descriptions
Accessibility: See Remarks
Appliances: Built-In Oven(s), Cooktop, Dishwasher, Exhaust Fan, Gas Cooktop, Microwave, Stainless Steel Appliance(s), Vented Exhaust Fan, Tankless Water Heater
Area #: GTW
Community Features: BBQ Pit/Grill, Business Center, Clubhouse, Common Grounds, Fitness Center, Pool
Days on Site: 2
Exterior: Brick, Brick Veneer, Concrete, Frame, Glass, Masonry â?
Fencimg: Back Yard, Fenced, Wood, Wrought Iron
Flood Plain: No
Flooring: Carpet, Laminate, Tile
HOA Fee: $992/ Annually
Laundry: Washer Hookup
Lot: Back Yard, Front Yard, Interior Lot, Sprinkler - Automatic, Sprinkler - Back Yard, Sprinklers In Front, Sprinkler - In-ground
Parcel#: R667086
Parking: Attached
Parking Notes: Attached
Patio/Porch: Covered, Patio
Restrictions: Covenant
Security: yes
Security: Security System
Sewer: Public Sewer
Special View Info: Neighborhood
Utilities: Cable Available, Electricity Available, Phone Available, Sewer Available, Underground Utilities, Water Available
Water: Municipal Utility District (MUD)
Window: Vinyl Windows
Local Schools
High School: East View
Middle School: James Tippit
Elementary School: Wolf Ranch Elementary
School District: Georgetown ISD
Listed By / Shown By
Listed By
Agency Name: New Home Now
Agency Contact: (512) 328-7777
Shown By
Agency Title: Realty Capital City
Agency Phone: 512-744-4600

Estimate Your Payment
Estimated Payment
$ 2,438.89 per month $1,201.58 Principal & Interest $1,079.83 Property Tax $157.47 Homeowner's Insurance
404 Leaning Rock Rd | MLS# 3810935
This single family home located at 404 Leaning Rock Rd, Georgetown, TX 78628 is currently listed for sale with an asking price of $539,900. This property was built in 2026 and has 4 bedrooms and 3 full baths with 2186 sq. ft. Leaning Rock Rd is located in the Wolf Ranch West Bend subdivision within the Georgetown ISD school district. Search Wolf Ranch West Bend real estate on www.rmcapitalcity.com today.