
BEDS4
BATHS3 full 1 partial
SQUARE FEET2,683
MLS#6397968
STATUSActive
PROPERTY TYPEResidential - Single Family
SUBDIVISIONHighlands at Mayfield Ranch
SCHOOLGeorgetown ISD
Property Description
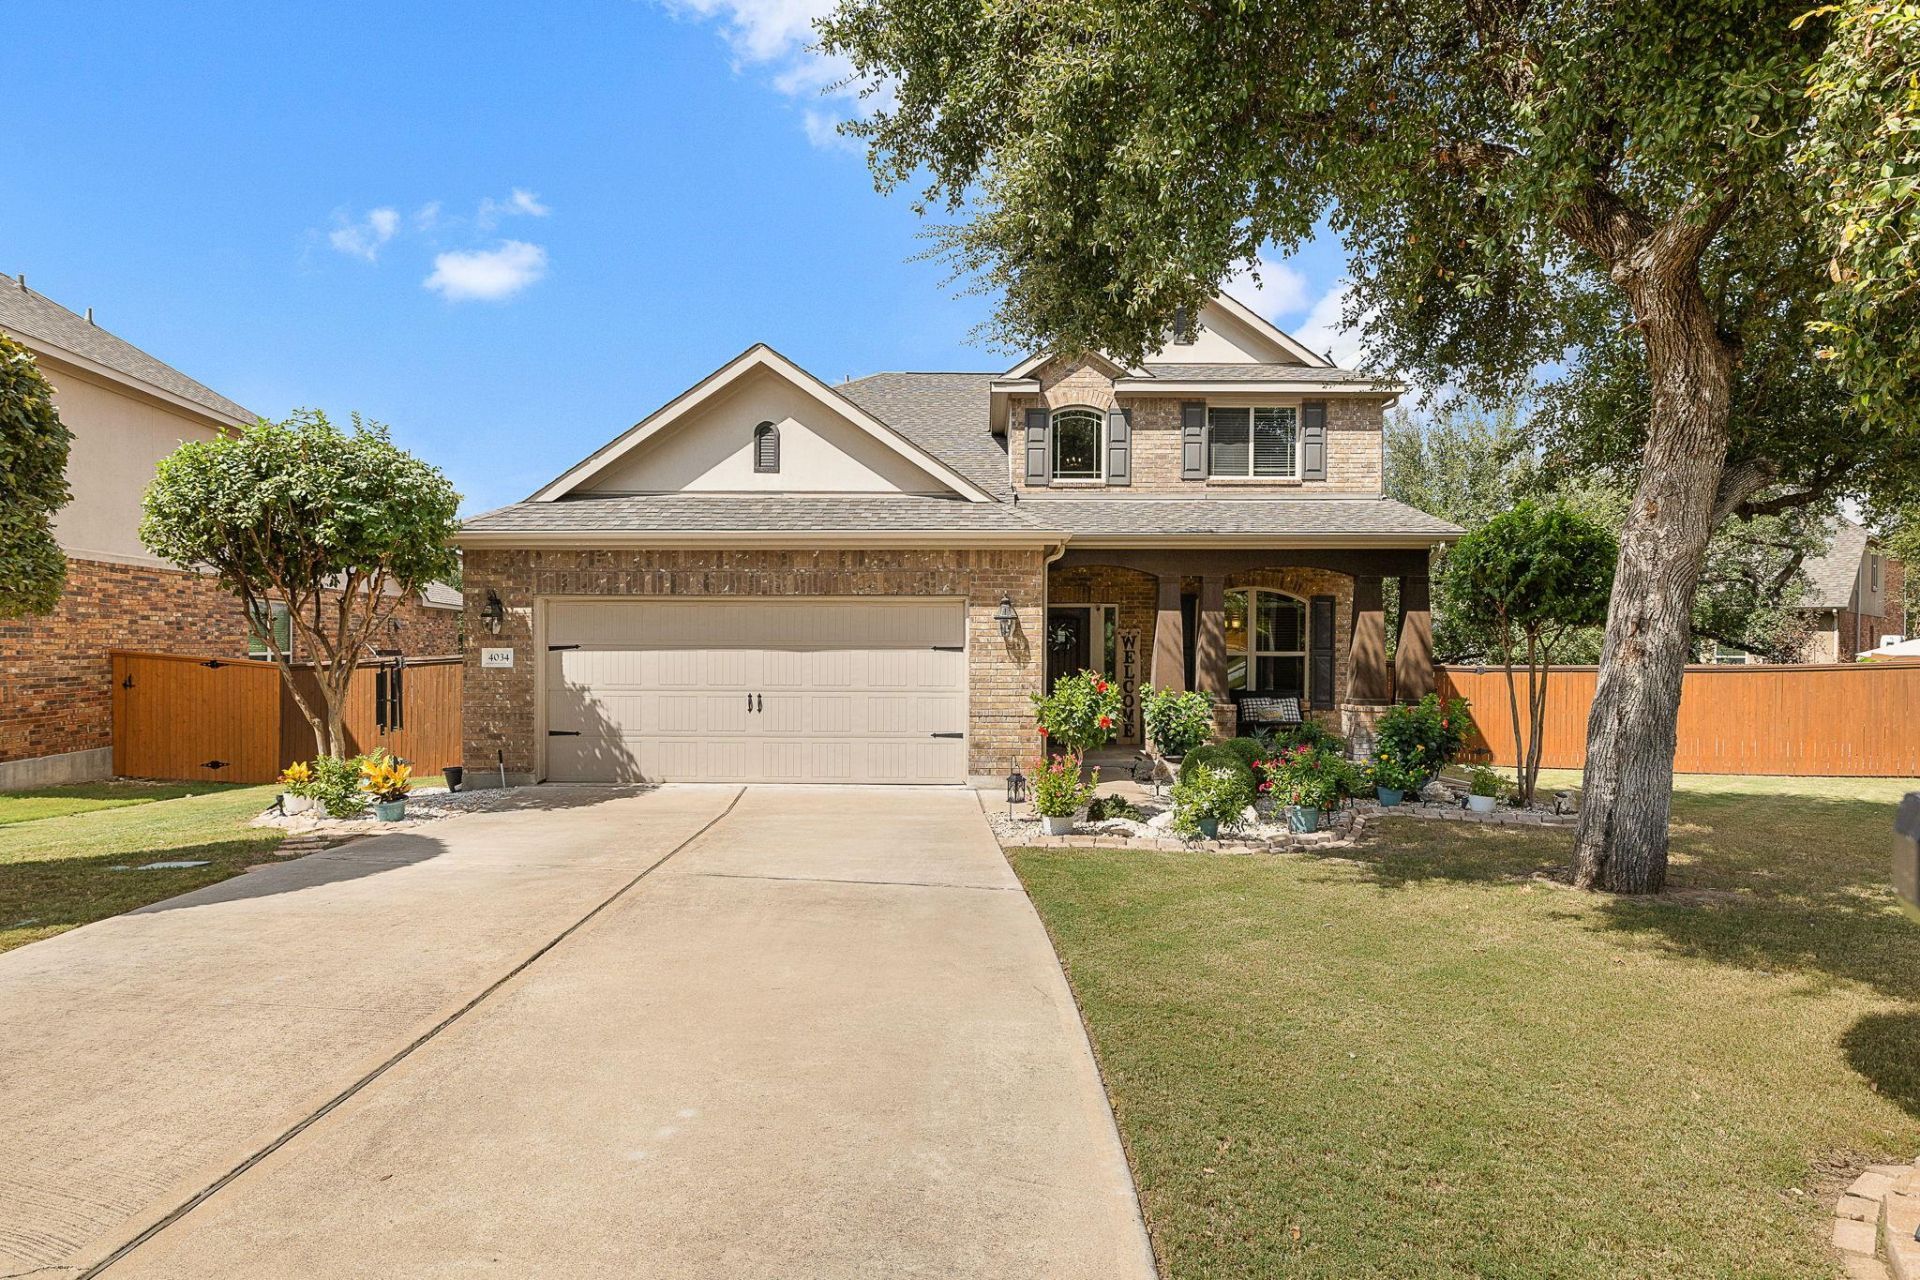
Welcome to 4034 Geary St, a beautifully maintained one-owner home tucked away on an oversized .26-acre lot at the back of a cul-de-sac. This spacious home offers 4 bedrooms and 3.5 bathrooms, along with a versatile formal dining/flex space that can easily adapt to your needs. Beautiful hardwood floors add warmth and character throughout the main living areas, while the thoughtfully designed floor plan provides plenty of room for both everyday living and entertaining.Upstairs, youll find an oversized game room, creating the perfect additional living space for movie nights, a playroom, game tables, or a second TV area. The generous bedroom layout and multiple bathrooms provide flexibility for family and guests alike.Outside, enjoy a beautiful covered patio overlooking the spacious backyard, along with a dedicated firepit area perfect for relaxing and entertaining. With the oversized lot, there is still plenty of room to add a pool while maintaining usable yard space.With its prime cul-de-sac location, spacious floor plan, beautiful hardwood floors, and fantastic backyard potential, 4034 Geary St offers the space and flexibility buyers are looking for!
Property Features
Property Type: Residential - Single Family
Cooling: Ceiling Fan(s), Central Air
Fireplaces: 1
Garage: 2 car attached
Heating: Central
Lot Size: 0.26 Acres
Roof Type: Composition
Stories: 2.0
Taxes: $6,000
Year Built: 2015
Amenities
Ceiling Fan(s)
High Ceilings
Granite Counters
Crown Molding
Double Vanity
Eat-in Kitchen
Interior Steps
Open Floorplan
Pantry
Primary Bedroom on Main
Walk-In Closet(s)
Exterior Steps
Private Yard
Feature Descriptions
Appliances: Dishwasher, Disposal, Exhaust Fan, Gas Range, Microwave, Oven, Stainless Steel Appliance(s), Gas Water Heater, Water Softener Owned
Area #: GTW
Community Features: Clubhouse, Cluster Mailbox, Common Grounds, Controlled Access, Online Services, Park, Planned Social Activities, Playground, Pool, Property Manager On-Site
Days on Site: 7
Exterior: Masonry â?? Partial, Stucco
Fencimg: Back Yard, Wood
Fireplace: Gas, Living Room
Flood Plain: No
Flooring: Carpet, Tile, Wood
HOA Fee: $150/ Quarterly
Lot: Back Yard, Curbs, Front Yard, Interior Lot, Landscaped, Pie Shaped Lot, Sprinkler - Automatic, Trees-Moderate
Parcel#: R530588
Parking: Attached, Direct Access, Driveway, Garage
Parking Notes: Attached, Direct Access, Driveway, Garage
Patio/Porch: Patio, Porch
Restrictions: Deed Restrictions
Sewer: Public Sewer
Utilities: Cable Available, Electricity Connected, Internet-Fiber, Natural Gas Connected, Phone Available, Sewer Connected, Water Connected
Water: Public
Window: Double Pane Windows
Local Schools
High School: East View
Middle School: James Tippit
Elementary School: Wolf Ranch Elementary
School District: Georgetown ISD
Listed By / Shown By
Listed By
Agency Name: Willow Real Estate, LLC
Agency Contact: (817) 706-8183
Shown By
Agency Title: Realty Capital City
Agency Phone: 512-744-4600

Estimate Your Payment
Estimated Payment
$ 1,884.48 per month $1,224.06 Principal & Interest $500.00 Property Tax $160.42 Homeowner's Insurance
4034 Geary St | MLS# 6397968
This single family home located at 4034 Geary St, Round Rock, TX 78681 is currently listed for sale with an asking price of $550,000. This property was built in 2015 and has 4 bedrooms and 3 full and 1 partial baths with 2683 sq. ft. Geary St is located in the Highlands at Mayfield Ranch subdivision within the Georgetown ISD school district. Search Highlands At Mayfield Ranch real estate on www.rmcapitalcity.com today.