
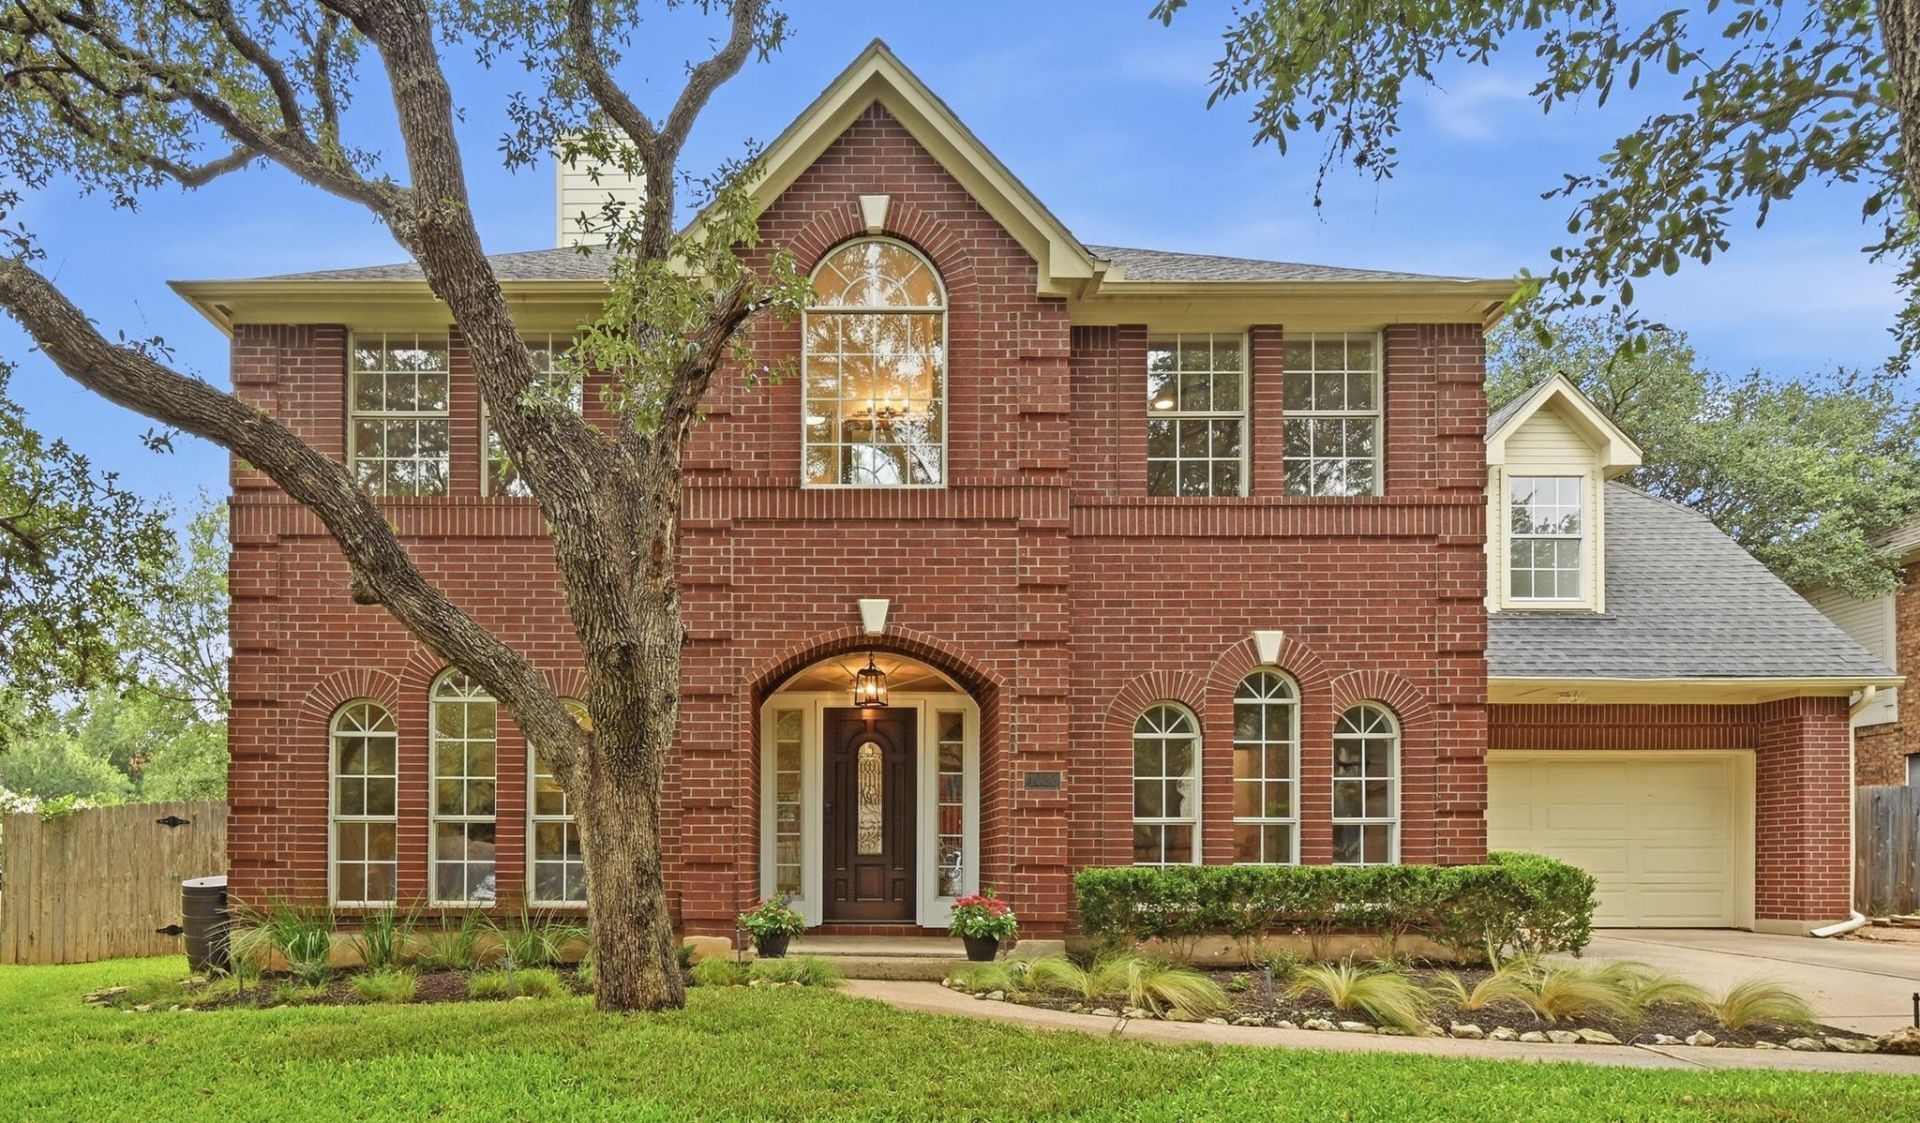
BEDS4
BATHS2 full 1 partial
SQUARE FEET2,794
MLS#1403472
STATUSActive
PROPERTY TYPEResidential - Single Family
SUBDIVISIONOak Creek Parke
SCHOOLAustin ISD
Property Description
Updated South Austin charm on a spacious, tree-filled corner lot. Wood floors, crown molding, and tall baseboards set the tone as soon as you walk in. Recent updates include a roof replacement (August 2026) and downstairs HVAC (2026), adding peace of mind alongside the homes thoughtful updates and timeless appeal. The flexible floor plan includes 4 bedrooms, a main-level study, and an upstairs media room that easily works as a 5th bedroom. A double-sided fireplace anchors the living and dining spaces, and the eat-in kitchen has double convection ovens and updated finishes. The renovated primary bath features dual vanities, custom walk-in shower, freestanding tub, and upgraded finishes throughout. Outside, a covered patio, mature landscaping, and raised garden beds make the private backyard a true retreat. Walk or bike to the community pool, playground, trail access to Violet Crown Trail & Veloway, and Bowie High School. Close to South Austin favorites, zoned to sought-after schools, and part of a neighborhood with real HOA events and a book club.
Upcoming Open Houses
Open House Saturday October 17th, 12:00pm - 2:00pm
Open House Sunday October 18th, 1:00pm - 3:00pm
Property Features
Property Type: Residential - Single Family
Cooling: Central Air
Fireplaces: 1
Garage: 2 car attached
Heating: Central, Natural Gas
Lot Size: 0.20 Acres
Roof Type: Composition, Shingle
Stories: 2.0
Taxes: $12,892
Year Built: 1993
Amenities
Bookcases
High Ceilings
Vaulted Ceiling(s)
Crown Molding
Entrance Foyer
French Doors
Interior Steps
Kitchen Island
Multiple Dining Areas
Multiple Living Areas
Pantry
Recessed Lighting
Study/Home Office
Walk-In Closet(s)
Private Yard
Feature Descriptions
Appliances: Dishwasher, Dryer, Gas Cooktop, Microwave, Oven, Double Oven, Refrigerator, Stainless Steel Appliance(s), Washer, Gas Water Heater
Area #: SWE
Community Features: Common Grounds, Playground, Pool, Sport Court(s)/Facility, Underground Utilities
Days on Site: 7
Door Features: French Doors
Exterior: Masonry â?? All Sides
Fencimg: Full, Privacy, Wood
Fireplace: Double Sided, Gas Log, Glass Doors
Flood Plain: No
Flooring: No Carpet, Tile, Wood
HOA Fee: $62/ Monthly
Lot: Back Yard, Corner Lot, Curbs, Front Yard, Garden, Sprinkler - Automatic, Trees-Heavy, Trees-Large (Over 40 Ft)
Parcel#: 04263401150000
Parking: Attached, Garage, Garage Faces Front, Kitchen Level
Parking Notes: Attached, Garage, Garage Faces Front, Kitchen Level
Patio/Porch: Arbor, Covered, Deck, Patio
Security: Prewired, Smoke Detector(s)
Sewer: Public Sewer
Special View Info: Neighborhood, Trees/Woods
Utilities: Electricity Available, Natural Gas Available, Sewer Available, Water Available
Water: Public
Window: Blinds, Double Pane Windows, Window Treatments
Local Schools
High School: Bowie
Middle School: Bailey
Elementary School: Kocurek
School District: Austin ISD
Listed By / Shown By
Listed By
Agency Name: Compass RE Texas, LLC
Agency Contact: (512) 777-0205
Shown By
Agency Title: Realty Capital City
Agency Phone: 512-744-4600

Estimate Your Payment
Estimated Payment
$ 2,833.88 per month $1,555.67 Principal & Interest $1,074.33 Property Tax $203.88 Homeowner's Insurance
4030 Shavano Dr | MLS# 1403472
This single family home located at 4030 Shavano Dr, Austin, TX 78749 is currently listed for sale with an asking price of $699,000. This property was built in 1993 and has 4 bedrooms and 2 full and 1 partial baths with 2794 sq. ft. Shavano Dr is located in the Oak Creek Parke subdivision within the Austin ISD school district. Search Oak Creek Parke real estate on www.rmcapitalcity.com today.