
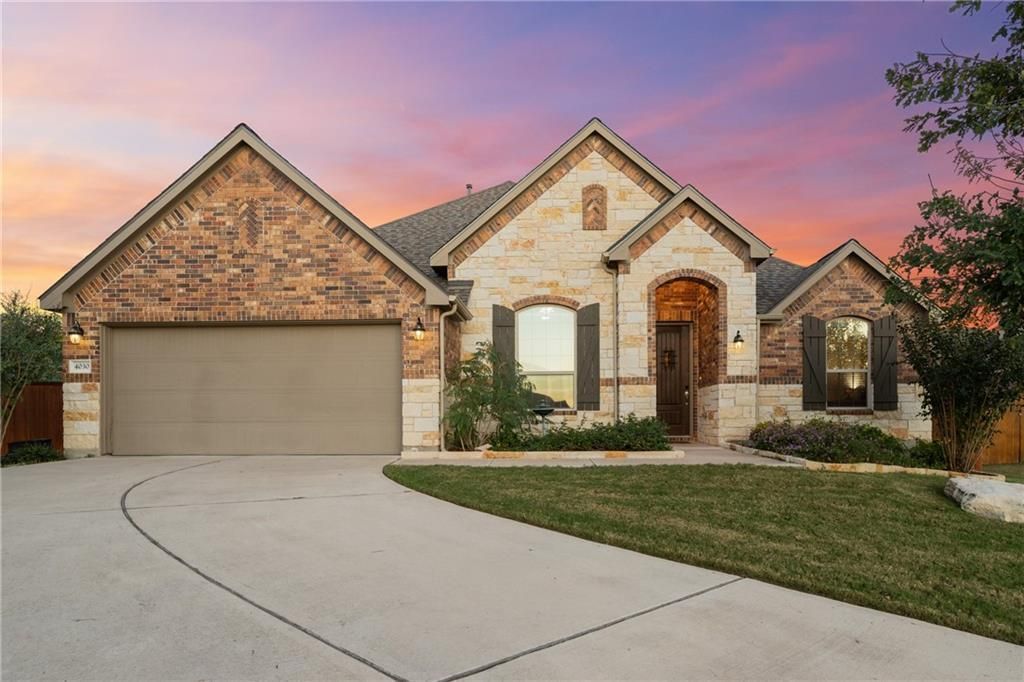
BEDS4
BATHS2 full 1 partial
SQUARE FEET2,311
MLS#9445143
STATUSActive
PROPERTY TYPEResidential - Single Family
SUBDIVISIONHighlands-Mayfield Ranch
SCHOOLGeorgetown ISD
Property Description
This home is an incredible opportunity to own a single-story ranch in the desirable Highlands at Mayfield Ranch, with four over-sized Bedrooms and 2.5 Baths. New roof in July 2021. The functional floor plan creates a place to call home. In this light, bright and airy home, there are many upgrades such as 10' ceilings, 8' doors, gas fireplace, water softener, mud room storage area and wood shutters. The Kitchen has granite counters, SS Appliances, Butler's Pantry, double wall ovens, recessed lighting, SS sink in the island for bar stools - perfect for entertaining! The Master Bath is a private retreat with dual vanities, a garden tub, separate shower with a tile surround and bench. A large walk-in closet is right off the bathing area. The backyard has a large covered patio looking out to mature oaks (great for pets and entertaining). The front and back yards have built-in Rain Bird systems. One of the biggest backyards in the neighborhood, with serene ambiance and peace!
Property Features
Property Type: Residential - Single Family
Cooling: Central Air
Fireplaces: 1
Garage: 2 car attached
Heating: Central
Lot Size: 0.21 Acres
Roof Type: Composition, Shingle
Stories: 1.0
Taxes: $11,287
Year Built: 2016
Amenities
Ceiling Fan(s)
High Ceilings
Granite Counters
Crown Molding
Double Vanity
High Speed Internet
Kitchen Island
Multiple Dining Areas
No Interior Steps
Open Floorplan
Pantry
Primary Bedroom on Main
Recessed Lighting
Soaking Tub
Walk-In Closet(s)
Gutters Partial
Private Yard
Feature Descriptions
Appliances: Cooktop, Dishwasher, Disposal, Gas Cooktop, Microwave, Double Oven
Area #: GTW
Community Features: Clubhouse, Picnic Area, Playground, Pool
Days on Site: 6
Exterior: Brick, Stone
Fencimg: Back Yard, Wood
Fireplace: Gas
Flood Plain: No
Flooring: Carpet, Laminate, Tile
HOA Fee: $150/ Quarterly
Lot: Cul-De-Sac, Sprinkler - Automatic, Sprinkler - In-ground, Trees-Medium (20 Ft - 40 Ft), Trees-Moderate
Parcel#: 2054102B0I0012
Parking: Attached, Garage, Garage Faces Front
Parking Notes: Attached, Garage, Garage Faces Front
Patio/Porch: Covered, Rear Porch
Restrictions: Deed Restrictions
Security: Carbon Monoxide Detector(s), Fire Alarm
Sewer: Public Sewer
Special View Info: Neighborhood, Trees/Woods
Utilities: Electricity Connected, Natural Gas Connected, Sewer Connected, Water Connected
Water: Public
Window: Blinds, Screens, Shutters
Local Schools
High School: East View
Middle School: James Tippit
Elementary School: Wolf Ranch Elementary
School District: Georgetown ISD
Listed By / Shown By
Listed By
Agency Name: Tula Properties
Agency Contact: (512) 762-7969
Shown By
Agency Title: Realty Capital City
Agency Phone: 512-744-4600

Estimate Your Payment
Estimated Payment
$ 2,274.72 per month $1,179.55 Principal & Interest $940.58 Property Tax $154.58 Homeowner's Insurance
4030 Mason Cv | MLS# 9445143
This single family home located at 4030 Mason Cv, Round Rock, TX 78681 is currently listed for sale with an asking price of $530,000. This property was built in 2016 and has 4 bedrooms and 2 full and 1 partial baths with 2311 sq. ft. Mason Cv is located in the Highlands-Mayfield Ranch subdivision within the Georgetown ISD school district. Search Highlands-Mayfield Ranch real estate on www.rmcapitalcity.com today.