
BEDS3
BATHS2 full 1 partial
SQUARE FEET2,243
MLS#9338201
STATUS(Bank Owned) - Active Under Contract
PROPERTY TYPEResidential - Single Family
SUBDIVISIONPoint Venture
SCHOOLLago Vista ISD
Property Description
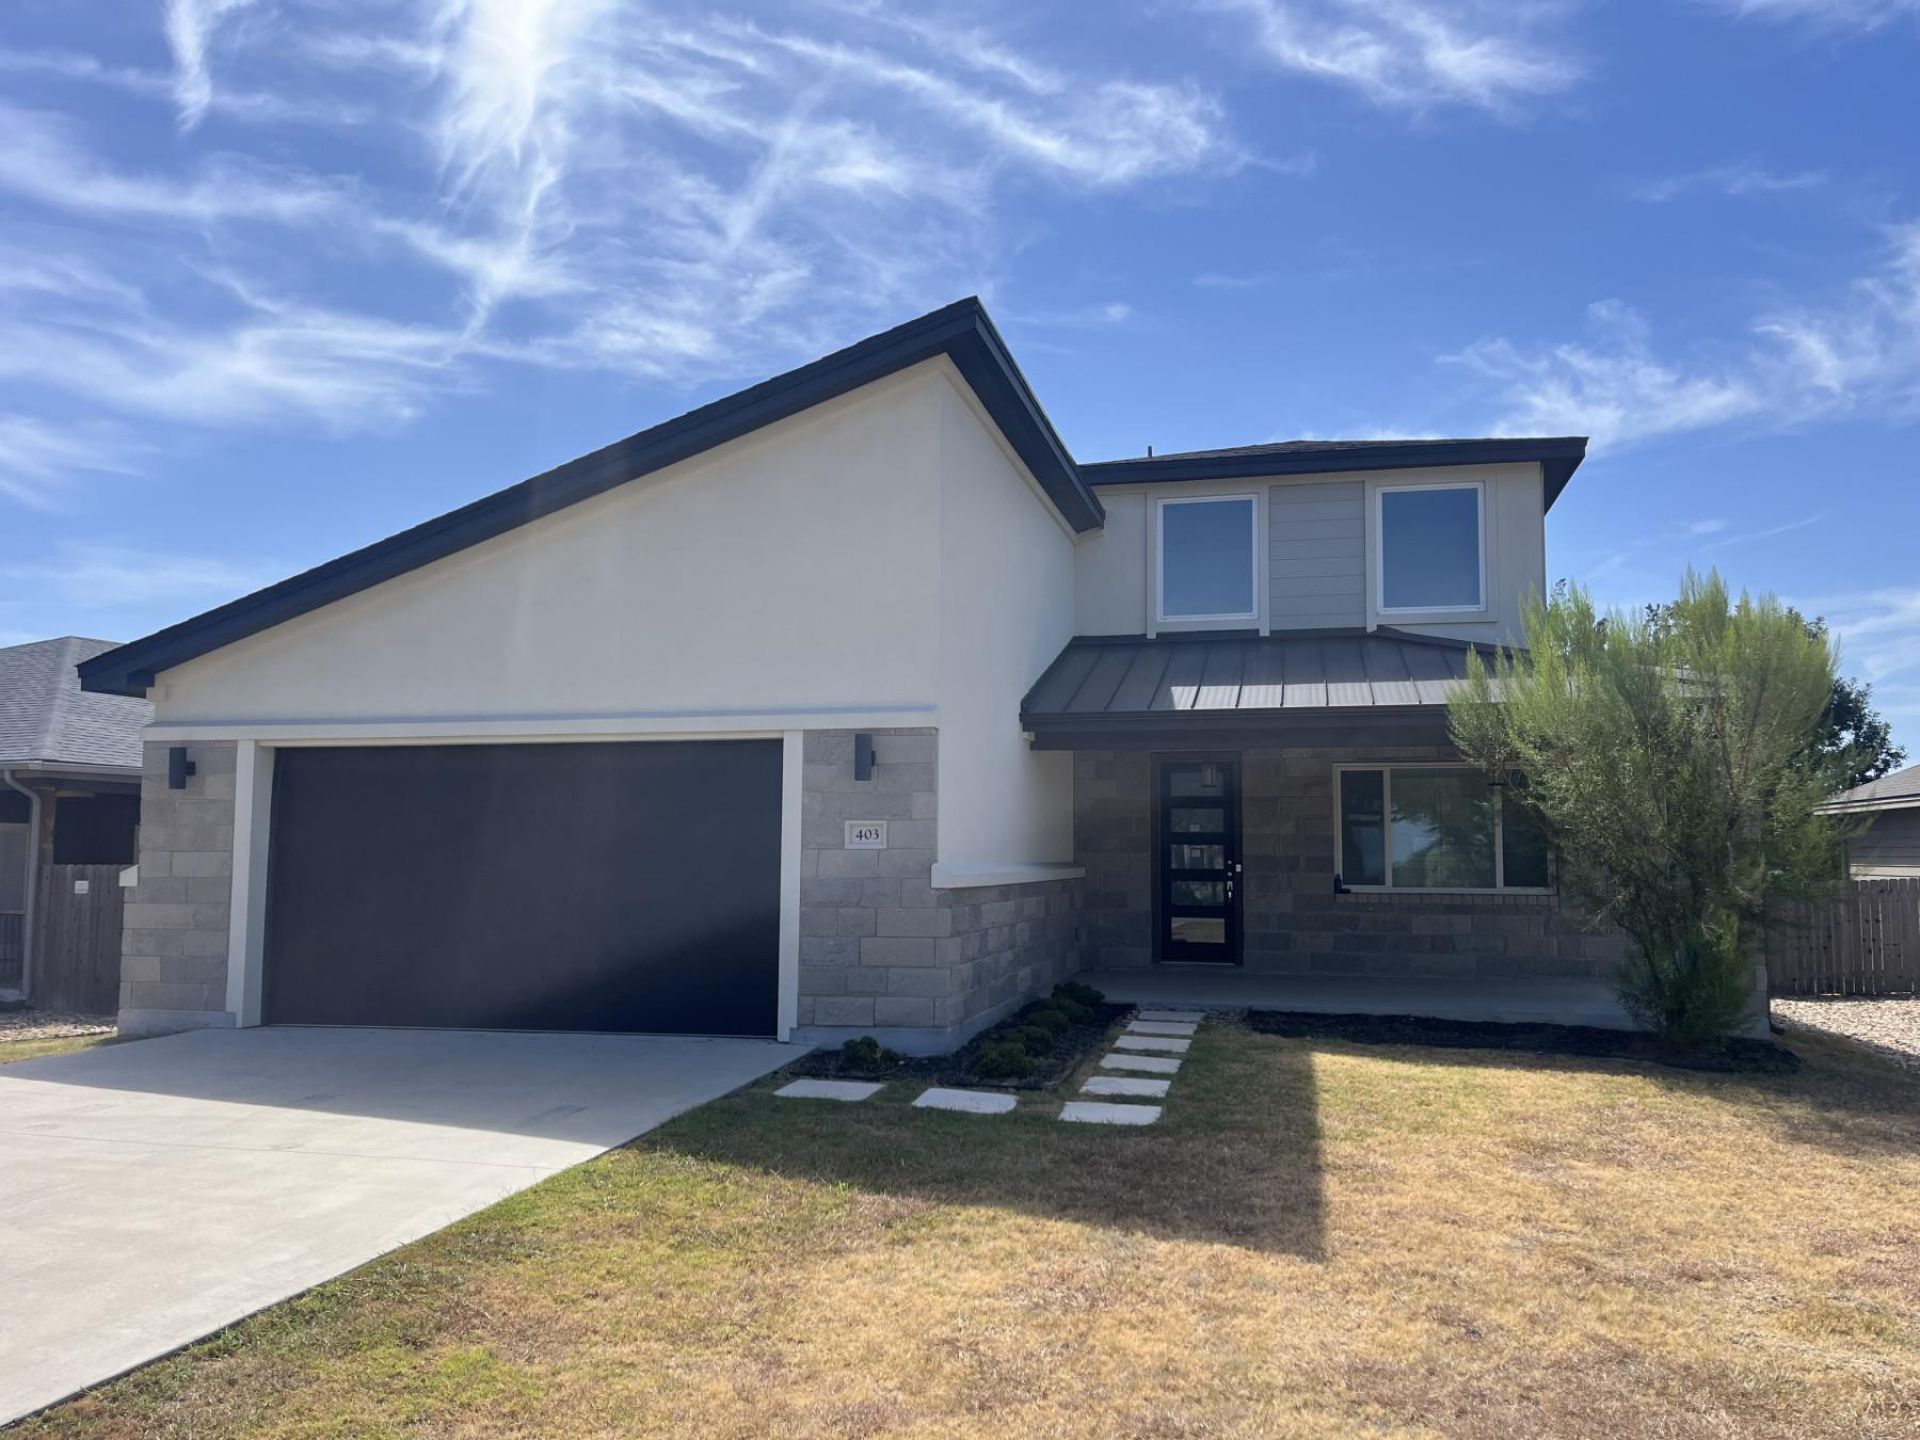
Welcome to this 3 bedroom, 2.5 bathroom home situated in the Point Venture subdivision! It features an open layout with the kitchen, dining and living rooms combined with cathedral ceilings. The kitchen features stone countertops, tile backsplash, built in bench for a table , recessed lighting and a door out to the covered patio. There is an extra storage space with shelves for a pantry under the staircase with a barn wood type door. The primary bedroom is on the main level with its own on suite bathroom that has two closets, double vanities and a shower. There is an additional half bathroom on the main floor along with the laundry room. Upstairs there is an extra room overlooking the living room with barn wood type doors with a balcony. There are 2 other bedrooms and a full bathroom on the second floor as well. This one is a must see!
Property Features
Property Type: Residential - Single Family
Cooling: Ceiling Fan(s), Central Air
Garage: 2 car attached
Heating: Central, Electric
Lot Size: 0.17 Acres
Roof Type: Composition
Stories: 2.0
Taxes: $11,658
Year Built: 2019
Amenities
Ceiling Fan(s)
High Ceilings
Double Vanity
Eat-in Kitchen
High Speed Internet
Interior Steps
Kitchen Island
Open Floorplan
Primary Bedroom on Main
Walk-In Closet(s)
Washer Hookup
Balcony
Gutters Full
Gutters Partial
Lighting
Feature Descriptions
Appliances: Dishwasher, Disposal, Electric Cooktop, Microwave, Electric Oven, Range
Area #: LN
Community Features: Clubhouse, Common Grounds, Fitness Center, Golf, Lake, Pool, Tennis Court(s)
Days on Site: 6
Exterior: Stone, Stucco
Fencimg: Wood
Flood Plain: No
Flooring: Carpet, Tile, Wood
HOA Fee: $100/ Monthly
Laundry: Washer Hookup
Lot: Interior Lot, Landscaped, Trees-Medium (20 Ft - 40 Ft)
Lot Dimensions: 65X116
Parcel#: 01508005150000
Parking: Attached, Garage Door Opener, Tandem
Parking Notes: Attached, Garage Door Opener, Tandem
Patio/Porch: Covered, Patio, Porch
Restrictions: City Restrictions, Covenant, Deed Restrictions
Security: Smoke Detector(s)
Sewer: Public Sewer
Special View Info: Hill Country, Lake, River
Utilities: Electricity Connected, Sewer Connected
Water: Public
Window: Plantation Shutters
Local Schools
High School: Lago Vista
Middle School: Lago Vista
Elementary School: Lago Vista
School District: Lago Vista ISD
Listed By / Shown By
Listed By
Agency Name: Tara Williams
Agency Contact: (254) 953-0295
Shown By
Agency Title: Realty Capital City
Agency Phone: 512-744-4600

Estimate Your Payment
Estimated Payment
$ 1,852.28 per month $778.73 Principal & Interest $971.50 Property Tax $102.05 Homeowner's Insurance
403 Summit Ridge Dr N | MLS# 9338201
This single family home located at 403 Summit Ridge Dr N, Point Venture, TX 78645 is currently listed for sale with an asking price of $349,900. This property was built in 2019 and has 3 bedrooms and 2 full and 1 partial baths with 2243 sq. ft. Summit Ridge Dr N is located in the Point Venture subdivision within the Lago Vista ISD school district. Search Point Venture real estate on www.rmcapitalcity.com today.