
BEDS3
BATHS2 full
SQUARE FEET1,500
MLS#6518204
STATUSActive
PROPERTY TYPEResidential - Single Family
SUBDIVISIONBurleson
SCHOOLSmithville ISD
Property Description
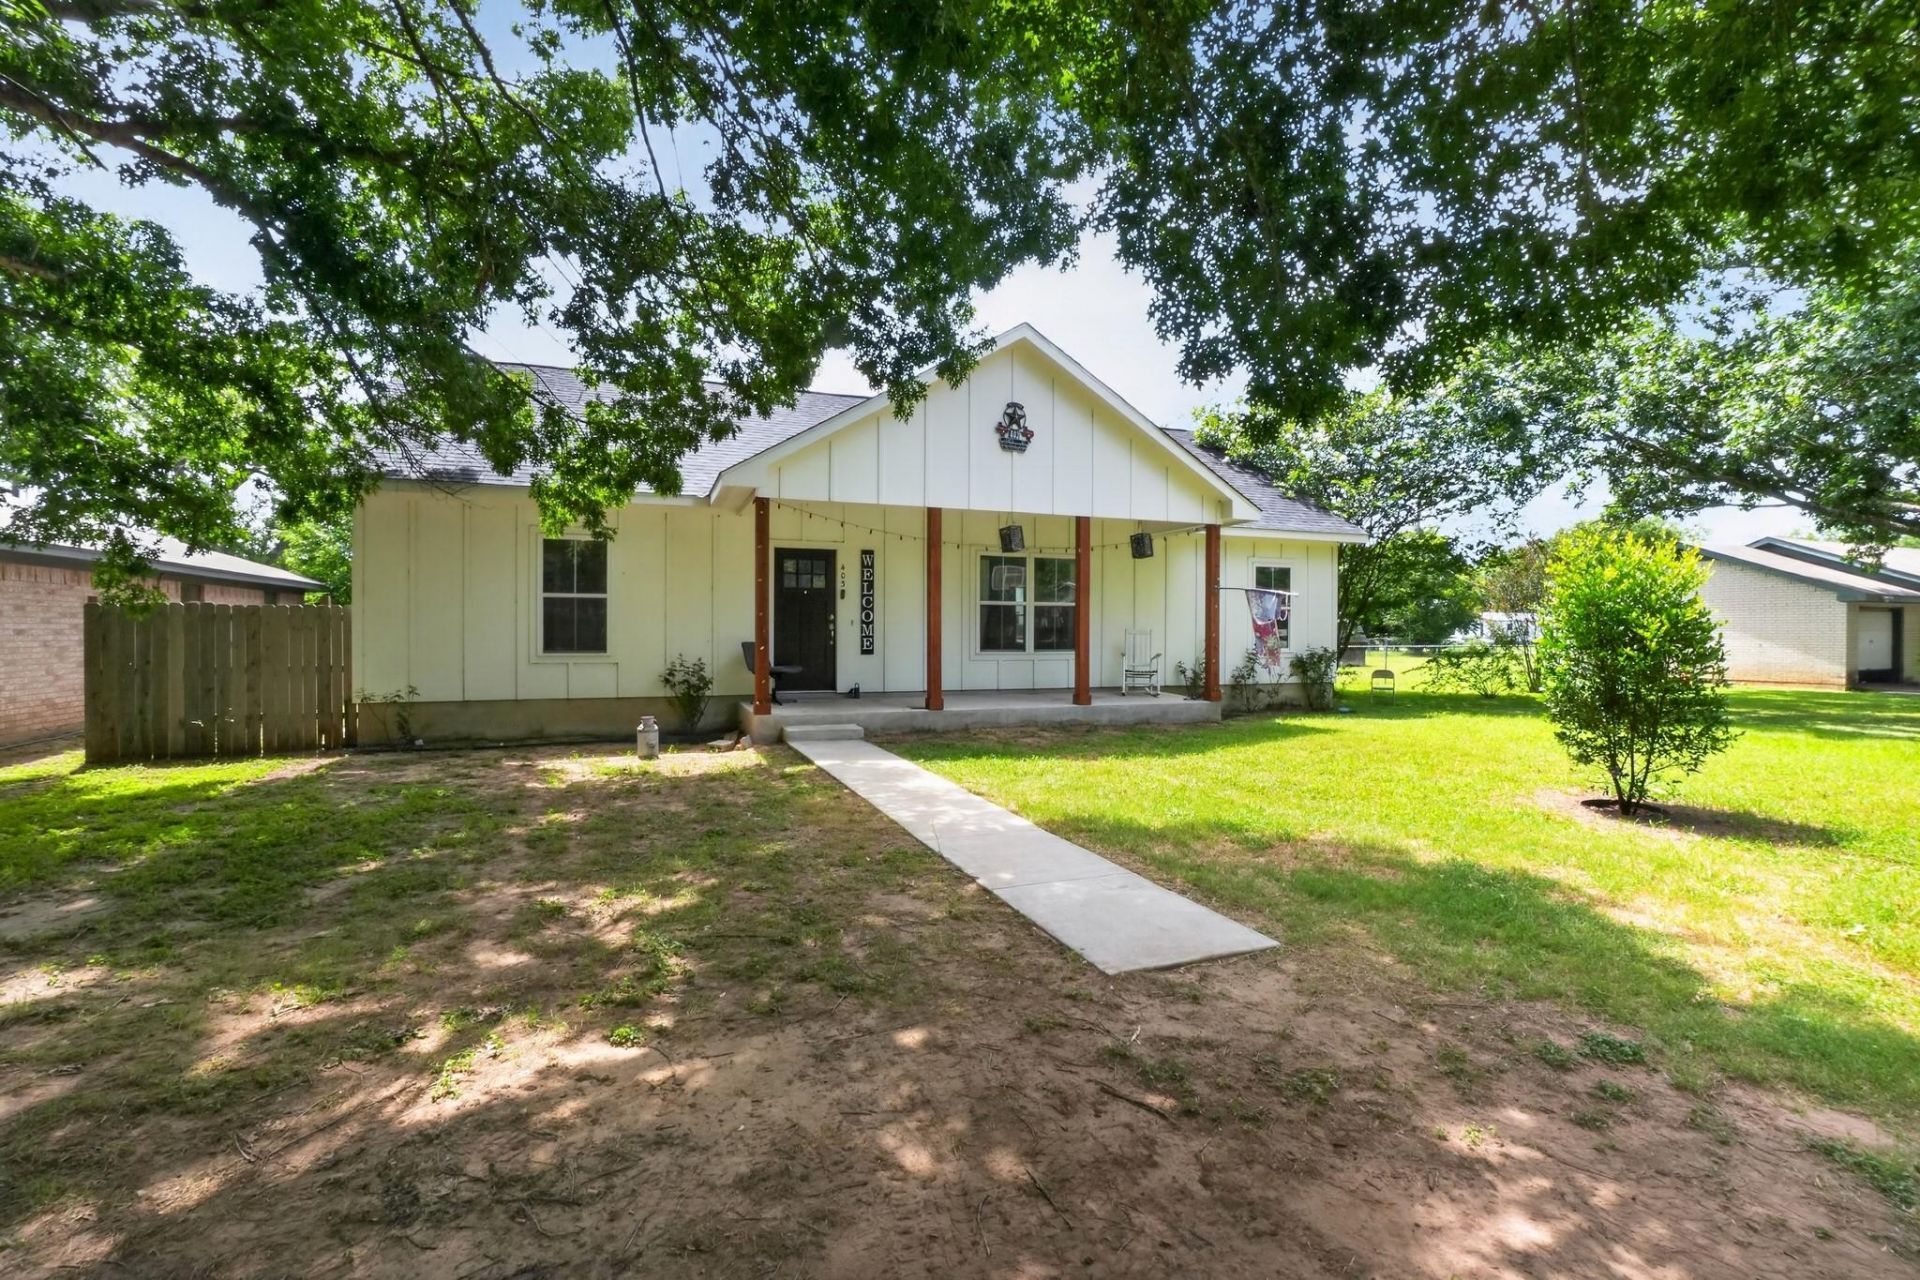
Built in 2021, this thoughtfully designed 3-bedroom, 2-bath home stands out with three exceptionally spacious bedrooms and an open-concept layout that feels bright, inviting, and functional. The kitchen serves as the heart of the home with granite countertops, a large center island, and seamless flow into the living and dining areas?creating a space that's equally suited for entertaining or a quiet evening in.High ceilings and abundant natural light enhance the home's spacious feel, while the generously sized bedrooms provide comfort and flexibility. Outside, the fully fenced backyard offers room to relax, entertain, or make it your own, and the covered front porch is the perfect place to enjoy a morning cup of coffee.Situated on a 0.193-acre lot with no HOA, this move-in ready home is just minutes from Historic Downtown Smithville, local shops and restaurants, and convenient access to Highway 71 for an easy commute to Bastrop, Austin, and Austin-Bergstrom International Airport.
Property Features
Property Type: Residential - Single Family
Cooling: Ceiling Fan(s), Central Air, Electric
Heating: Central, Electric
Lot Size: 0.19 Acres
Roof Type: Asphalt, Shingle
Stories: 1.0
Taxes: $5,585
Year Built: 2021
Amenities
Ceiling Fan(s)
Granite Counters
Double Vanity
Kitchen Island
Open Floorplan
Pantry
Recessed Lighting
Private Yard
Feature Descriptions
Appliances: Dishwasher, Electric Range, Microwave, Range, RNGHD, Stainless Steel Appliance(s)
Area #: SV
Days on Site: 101
Exterior: HardiPlank Type
Fencimg: Back Yard
Flood Plain: No
Flooring: Vinyl
Lot: Alley Access, Level
Parcel#: R16291
Parking: Paved
Parking Notes: Paved
Patio/Porch: Covered, Porch
Restrictions: Deed Restrictions
Sewer: Septic Needed
Special View Info: Neighborhood
Utilities: Electricity Available, Water Available
Water: Public
Local Schools
High School: Smithville
Middle School: Smithville
Elementary School: Smithville
School District: Smithville ISD
Listed By / Shown By
Listed By
Agency Name: Keller Williams Realty
Agency Contact: (703) 801-8714
Shown By
Agency Title: Realty Capital City
Agency Phone: 512-744-4600

Estimate Your Payment
Estimated Payment
$ 1,182.80 per month $634.26 Principal & Interest $465.42 Property Tax $83.12 Homeowner's Insurance
403 Lynch St | MLS# 6518204
This single family home located at 403 Lynch St, Smithville, TX 78957 is currently listed for sale with an asking price of $284,990. This property was built in 2021 and has 3 bedrooms and 2 full baths with 1500 sq. ft. Lynch St is located in the Burleson subdivision within the Smithville ISD school district. Search Burleson real estate on www.rmcapitalcity.com today.