
BEDS3
BATHS2 full 1 partial
SQUARE FEET2,014
MLS#7957768
STATUSActive
PROPERTY TYPEResidential - Single Family
SUBDIVISIONFlintrock At Hurst Creek
SCHOOLLake Travis ISD
Property Description
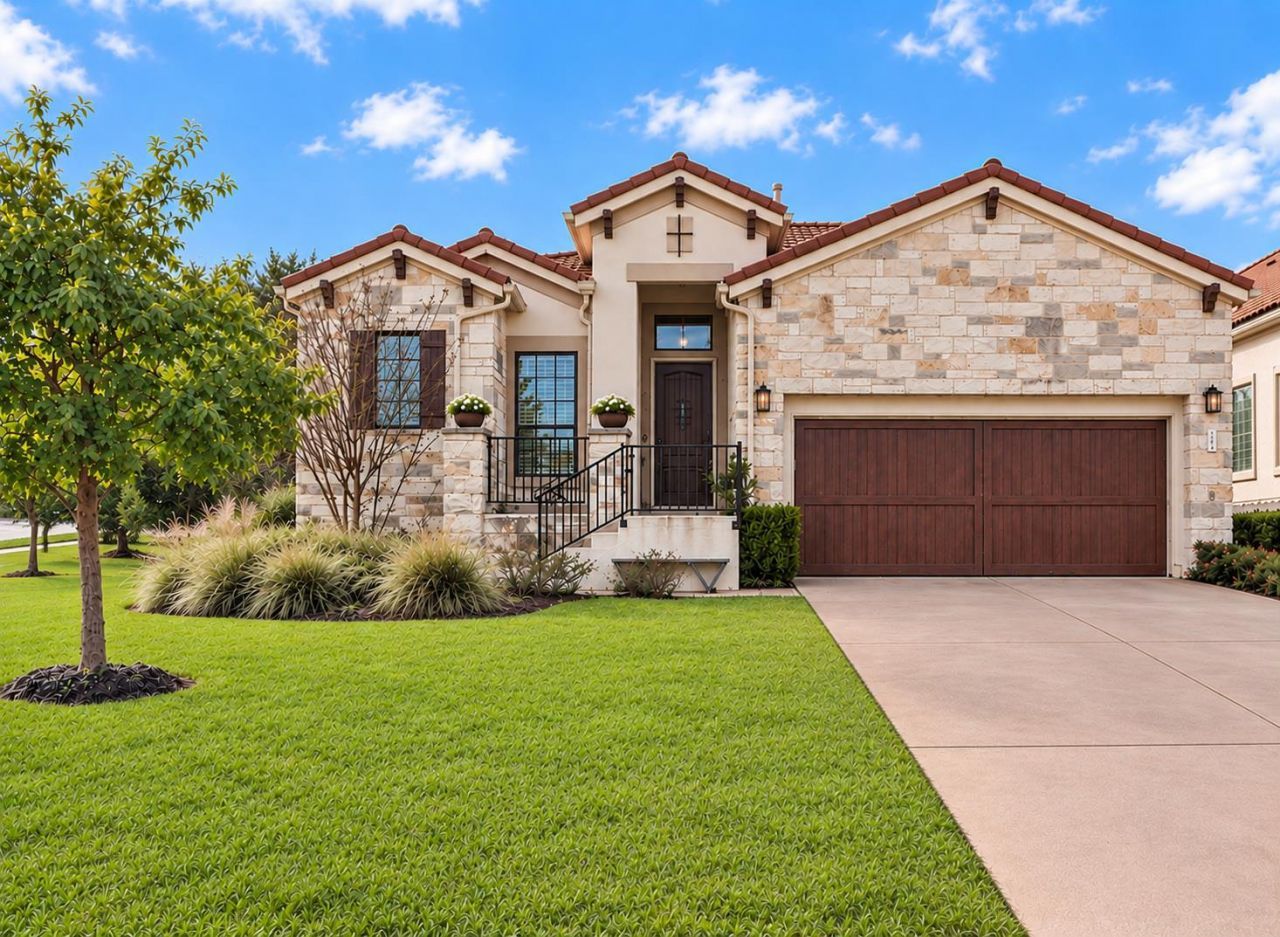
Exquisite single-story Tuscan-style residence on a premium corner lot located on a quiet cul-de-sac within the gated Flintrock Falls golf community. This exceptional home blends quality craftsmanship with sophisticated finishes, offering an elegant, low-maintenance lifestyle. Inside, soaring 12-foot ceilings, hardwood flooring, crown molding, and expansive windows fill the home with natural light. The chef's kitchen is designed for both function and style, featuring stainless steel appliances (refrigerator and dishwasher replaced 2024), gas cooking, a large center island with breakfast bar, abundant storage, and a generous walk-in pantry. The open-concept living area is anchored by a dramatic floor-to-ceiling stone fireplace and flows seamlessly to a screened-in back porch- perfect for entertaining. The spacious primary suite offers dual vanities, an oversized soaking tub, glass shower, and an expansive walk-in closet. Enjoy scenic Hill Country views from the front porch or unwind in the private, fully-enclosed backyard. Recent updates include fresh interior paint and new bedroom carpet(2024). Residents of Flintrock Falls benefit from 24/7 gated security and many social privileges. The mandatory social membership includes five dining options (The Hills Chophouse, the Den at Flintrock, Smoked at the Oak, Yaupon Icehouse, and The Overlook at the Hills Sports Complex), full access to the Aquatic Complex featuring three pools, splash pad and slide plus various events year round. Upgraded membership options include access to The Elevation Athletic Club with tennis, pickleball, and a fitness center plus access to four championship golf courses: The Hills, Flintrock, Yaupon, and Live Oak. Mandatory Social dues $154.80/monthly + $1,034 semi-annual HOA dues. *Some photos have been virtual staged*
Property Features
Property Type: Residential - Single Family
Cooling: Ceiling Fan(s), Central Air
Fireplaces: 1
Garage: 2 car attached
Heating: Central
Lot Size: 0.25 Acres
Roof Type: Concrete, Tile
Stories: 1.0
Taxes: $14,157
Year Built: 2013
Amenities
Breakfast Bar
Ceiling Fan(s)
High Ceilings
Tray Ceiling(s)
Granite Counters
Crown Molding
Double Vanity
Entrance Foyer
Kitchen Island
Multiple Dining Areas
Pantry
Primary Bedroom on Main
Recessed Lighting
Storage
Walk-In Closet(s)
Wired for Sound
Exterior Steps
Feature Descriptions
Appliances: Built-In Oven(s), Dishwasher, Disposal, Gas Cooktop, Microwave, Double Oven, Self Cleaning Oven, Stainless Steel Appliance(s), Vented Exhaust Fan
Area #: LS
Community Features: Clubhouse, Cluster Mailbox, Common Grounds, Gated, General Aircraft Airport, Golf, Pool, Sidewalks, Sport Court(s)/Facility, Tennis Court(s)
Days on Site: 3
Exterior: Masonry â?? All Sides, Stone Veneer, Stucco
Fencimg: Back Yard, Masonry, Wrought Iron
Fireplace: Gas Log, Living Room
Flood Plain: No
Flooring: Carpet, Tile, Wood
HOA Fee: $1034/ Semi-Annually
Lot: Back Yard, Corner Lot, Curbs, Landscaped, Near Golf Course, Sprinkler - Automatic, Sprinkler - Back Yard, Sprinklers In Front, Trees-Small (Under 20 Ft)
Parcel#: 01318010370000
Parking: Attached, Door-Single, Driveway, Garage, Garage Faces Front
Parking Notes: Attached, Door-Single, Driveway, Garage, Garage Faces
Patio/Porch: Covered, Enclosed, Front Porch, Patio, Rear Porch, Screened
Restrictions: City Restrictions, Deed Restrictions
Security: Prewired, Smoke Detector(s)
Sewer: Municipal Utility District (MUD)
Special View Info: Hill Country, Panoramic
Utilities: Electricity Connected, Phone Available, Propane, Water Connected
Water: Municipal Utility District (MUD)
Window: Blinds, Double Pane Windows
Local Schools
High School: Lake Travis
Middle School: Lake Travis
Elementary School: Lakeway
School District: Lake Travis ISD
Listed By / Shown By
Listed By
Agency Name: Christies Intl Real Estate Lone Star
Agency Phone: (512) 270-8586
Shown By
Agency Title: Realty Capital City
Agency Phone: 512-744-4600

Estimate Your Payment
Estimated Payment
$ 3,004.74 per month $1,613.54 Principal & Interest $1,179.75 Property Tax $211.46 Homeowner's Insurance
403 Indianwood Dr | MLS# 7957768
This single family home located at 403 Indianwood Dr, Austin, TX 78738 is currently listed for sale with an asking price of $725,000. This property was built in 2013 and has 3 bedrooms and 2 full and 1 partial baths with 2014 sq. ft. Indianwood Dr is located in the Flintrock At Hurst Creek subdivision within the Lake Travis ISD school district. Search Flintrock At Hurst Creek real estate on www.rmcapitalcity.com today.