
BEDS4
BATHS2 full 1 partial
SQUARE FEET2,584
MLS#5803323
STATUSActive
PROPERTY TYPEResidential - Single Family
SUBDIVISIONWestwood
SCHOOLLeander ISD
Property Description
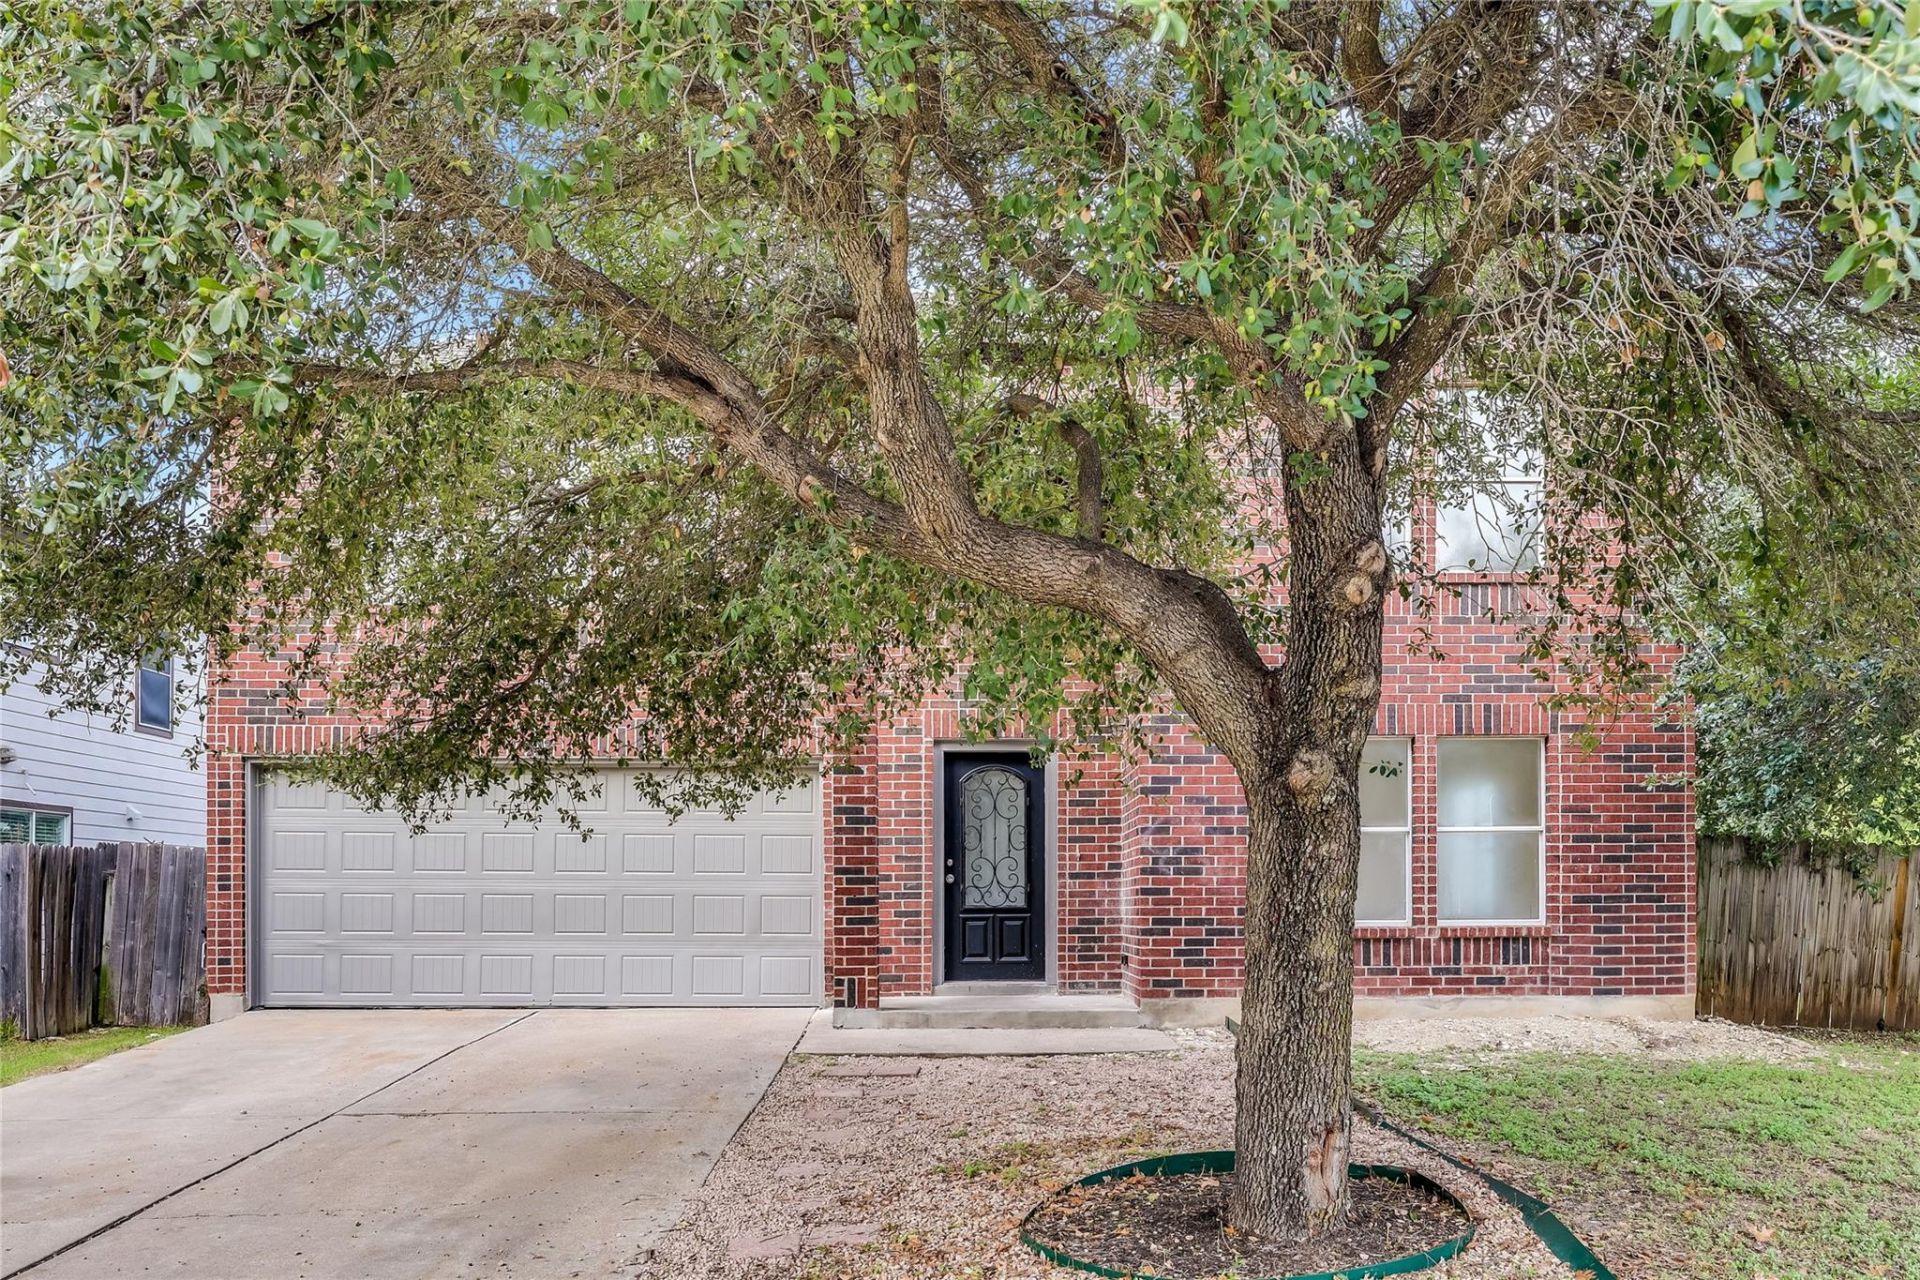
Most homes make you choose: the space and mature setting of an established neighborhood, or the clean finishes of something new. 403 Bello gives you both.Morning light pours across wide-plank floors and a bright, open interior where crisp white cabinetry, quartz countertops, stainless appliances and matte-black finishes make the entire home feel fresh and intentional. The bathrooms are especially good, with dramatic tilework, frameless glass and finishes that feel pulled from a much higher price point.But the real luxury here is space. Four generous bedrooms, multiple living and dining areas, and 2,584 square feet mean everyone gets room to breathe. Then step outside to a fenced backyard on an oversized corner lot with the kind of separation newer neighborhoods rarely give you.It feels new where you want it to, spacious where it matters, and already finished where youd normally spend the next two years fixing things.Just unpack.
Property Features
Property Type: Residential - Single Family
Cooling: Central Air
Fenced: Yes
Garage: 2 car attached
Heating: Central
Lot Size: 0.21 Acres
Roof Type: Composition
Stories: 2.0
Taxes: $6,899
Year Built: 2001
Amenities
Built-in Features
Ceiling Fan(s)
High Ceilings
Quartz Counters
Electric Dryer Hookup
Eat-in Kitchen
French Doors
Interior Steps
Multiple Dining Areas
Multiple Living Areas
Open Floorplan
Pantry
Soaking Tub
Storage
Walk-In Closet(s)
Washer Hookup
No Exterior Steps
Private Yard
Feature Descriptions
Appliances: Cooktop, Dishwasher, Dryer, Electric Cooktop, Exhaust Fan, Ice Maker, Oven, Electric Oven, Free-Standing Electric Oven, Range, RNGHD, Refrigerator, Free-Standing Refrigerator, Stainless Steel Appliance(s), Washer, Washer/Dryer, Electric Water Heater
Area #: CLN
Community Features: Clubhouse, Cluster Mailbox, Common Grounds, Curbs, Dog Park, Playground, Pool, Sidewalks, Sport Court(s)/Facility
Days on Site: 5
Door Features: French Doors
Exterior: Brick
Fencimg: Back Yard, Fenced, Privacy, Wood
Flood Plain: No
Flooring: Tile, Vinyl, Wood
HOA Fee: $41/ Monthly
Laundry: Electric Dryer Hookup, Washer Hookup
Lot: Back Yard, Front Yard
Parcel#: 17W350801B00010004
Parking: Attached, Door-Single, Driveway, Garage, Garage Door Opener, Garage Faces Front
Parking Notes: Attached, Door-Single, Driveway, Garage, Garage Door O
Patio/Porch: Patio
Security: Smoke Detector(s)
Sewer: Public Sewer
Utilities: Electricity Available, Sewer Available, Water Available
Water: Public
Window: Blinds, Window Treatments
Local Schools
High School: Rouse
Middle School: Leander Middle
Elementary School: Bagdad
School District: Leander ISD
Listed By / Shown By
Listed By
Agency Name: Real Broker, LLC
Agency Contact: (512) 813-9500
Shown By
Agency Title: Realty Capital City
Agency Phone: 512-744-4600

Estimate Your Payment
Estimated Payment
$ 1,455.95 per month $778.95 Principal & Interest $574.92 Property Tax $102.08 Homeowner's Insurance
403 Bello Dr | MLS# 5803323
This single family home located at 403 Bello Dr, Leander, TX 78641 is currently listed for sale with an asking price of $349,999. This property was built in 2001 and has 4 bedrooms and 2 full and 1 partial baths with 2584 sq. ft. Bello Dr is located in the Westwood subdivision within the Leander ISD school district. Search Westwood real estate on www.rmcapitalcity.com today.