
BEDS5
BATHS4 full 1 partial
SQUARE FEET3,200
MLS#3502205
STATUSActive
PROPERTY TYPEResidential - Single Family
SUBDIVISIONEdgewood
SCHOOLLeander ISD
Property Description
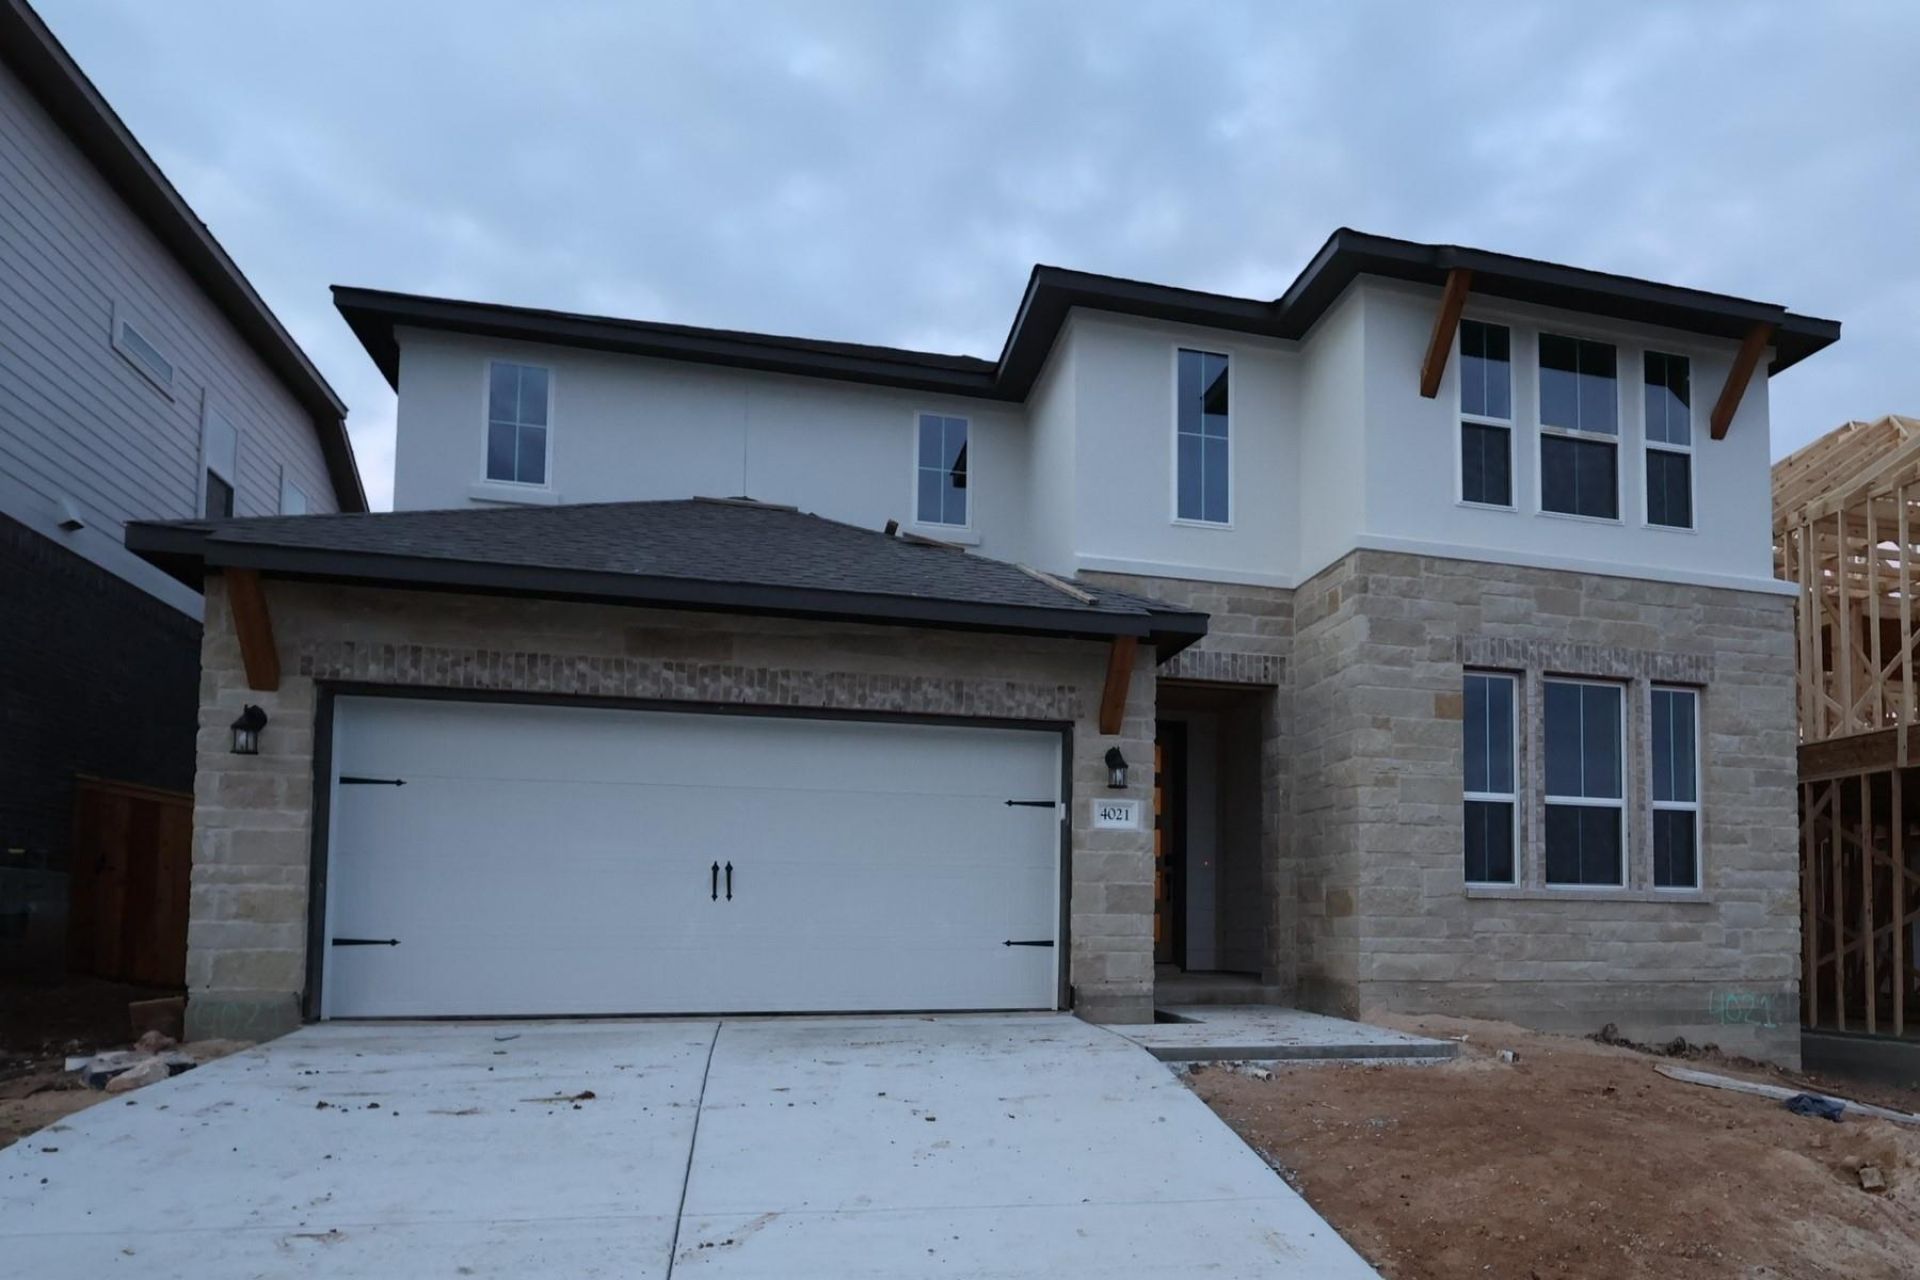
Charming home with an impressive spiral staircase. This home was certainly designed with you in mind: enjoy a very spacious primary suite, large walk-in closet, and a roomy bathroom with the option to add a soaking tub. While youre relaxing in your own world, your kids and/or guests can have their own privacy as well. Upstairs is a game room and three secondary bedrooms.
Upcoming Open Houses
Open House Saturday November 14th, 11:00am - 4:00pm
Open House Sunday November 15th, 1:00pm - 4:00pm
Property Features
Property Type: Residential - Single Family
Cooling: Central Air
Fenced: Yes
Fireplaces: 1
Garage: 2 car attached
Heating: Central
Lot Size: 0.16 Acres
Roof Type: Shingle
Stories: 2.0
Taxes: $1,223
Year Built: 2026
Amenities
Breakfast Bar
Ceiling Fan(s)
High Ceilings
Quartz Counters
Double Vanity
Electric Dryer Hookup
Kitchen Island
Multiple Living Areas
Open Floorplan
Pantry
Primary Bedroom on Main
Recessed Lighting
Smart Home
Smart Thermostat
Walk-In Closet(s)
Washer Hookup
Gutters Partial
Feature Descriptions
Appliances: Built-In Oven(s), Dishwasher, Disposal, Gas Cooktop, Microwave, Stainless Steel Appliance(s), Tankless Water Heater, WaterPurifier
Area #: CLN
Community Features: Cluster Mailbox, Common Grounds, Playground, Pool, Sport Court(s)/Facility
Days on Site: 6
Exterior: Brick, Stone
Fencimg: Fenced
Fireplace: Great Room
Flood Plain: No
Flooring: Carpet, Tile, Vinyl
HOA Fee: $70/ Monthly
Laundry: Electric Dryer Hookup, Washer Hookup
Lot: Front Yard, Interior Lot, Landscaped, Sprinkler - Automatic
Parcel#: 17W6060201000K0017
Parking: Attached, Door-Single, Driveway, Garage, Garage Door Opener, Garage Faces Front
Parking Notes: Attached, Door-Single, Driveway, Garage, Garage Door O
Patio/Porch: Covered, Front Porch, Patio
Restrictions: City Restrictions, Covenant, Deed Restrictions
Security: Smoke Detector(s)
Sewer: Public Sewer
Special View Info: Neighborhood
Utilities: Underground Utilities
Water: Public
Window: Low Emissivity Windows
Local Schools
High School: Rouse
Middle School: Stiles
Elementary School: Tarvin
School District: Leander ISD
Listed By / Shown By
Listed By
Agency Name: RealAgent
Agency Phone: (512) 650-2772
Shown By
Agency Title: Realty Capital City
Agency Phone: 512-744-4600

Estimate Your Payment
Estimated Payment
$ 1,788.19 per month $1,490.88 Principal & Interest $101.92 Property Tax $195.38 Homeowner's Insurance
4021 Waxahachie Rd | MLS# 3502205
This single family home located at 4021 Waxahachie Rd, Leander, TX 78641 is currently listed for sale with an asking price of $669,889. This property was built in 2026 and has 5 bedrooms and 4 full and 1 partial baths with 3200 sq. ft. Waxahachie Rd is located in the Edgewood subdivision within the Leander ISD school district. Search Edgewood real estate on www.rmcapitalcity.com today.